
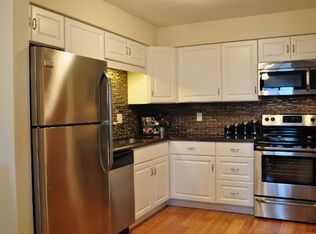
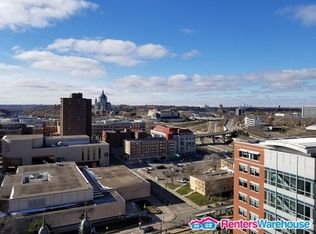
Pointe of St Paul condo with a great view. Most amenities of any building downtown. Overlooking the new Pedro Park that is just being built (see photos)! Great building that is very well-run. The Pointe offers guest parking, indoor pool, sauna, whirlpool, workout, tennis, grilling patio & community room with huge kitchen, television and fireplace. One block to Lunds grocery, unique bars & restaurants. Newly-designed Pointe guest suite is $75/night.. Free wi-fi in many common areas. On-site security and management. Dues include Heat+AC, water, sewer, trash. Electric car charger in the garage. Dog & cats OK: either 1 dog & 1 cat OR 2 cats OR 1 dog. #30 dog weight limit. Newly renovated balconies. New roof 2019-2020. Owned garage stall. Google "Friends of Pedro Park" to see the plans for the park that will be your balcony view every day!
Owned garage stall #19 on level B2
Closed
$134,900
78 10th St E Unit 1803, Saint Paul, MN 55101
1beds
634sqft
High Rise
Built in 1987
-- sqft lot
$124,800 Zestimate®
$213/sqft
$1,286 Estimated rent
Home value
$124,800
$116,000 - $134,000
$1,286/mo
Zestimate® history
Owner options
List your home for rent
$1,286/mo
Rent Zestimate®
Find your next renter with Zillow Rental Manager. Plus, with online applications, you can quickly screen prospective tenants – for free.
$1,286/mo
Rent Zestimate®
Refinance and save
$1,384/mo
Est. payment
Refinancing to a lower rate could help reduce your monthly payments and save thousands over the life of the loan.
$1,384/mo
Est. payment
Explore your selling options
Work with a Zillow partner agent
Leverage their expertise and Zillow's premium Showcase listings to get your home seen by more buyers.
Get startedList with your own agent
Get your home in front of millions of buyers by listing it on Zillow.
Learn how to do itSell it yourself
Take full control of how buyers see your home on Zillow by listing For Sale by Owner (FSBO).
List your homeWhat's special
Indoor poolGuest parkingGrilling patioUnique barsNew roofNew pedro parkHuge kitchen
Zillow last checked:
Listing updated:
Listed by:
Joyce S. Peterson 651-269-8571,
Coldwell Banker Realty,
Ralph Peterson 651-261-2796
Bought with:
Bryan Vant Hof
RE/MAX Advantage Plus
Source: NorthstarMLS as distributed by MLS GRID,MLS#: 6404430
Facts & features
Interior
Bedrooms & bathrooms
- Bedrooms: 1
- Bathrooms: 1
- Full bathrooms: 1
Bedroom
- Level: Main
- Area: 132 Square Feet
- Dimensions: 12 x 11
Dining room
- Level: Main
- Area: 96 Square Feet
- Dimensions: 12 x 8
Foyer
- Level: Main
- Area: 24 Square Feet
- Dimensions: 6 x 4
Kitchen
- Level: Main
- Area: 80 Square Feet
- Dimensions: 10 x 8
Living room
- Level: Main
- Area: 132 Square Feet
- Dimensions: 12 x 11
Heating
- Forced Air
Cooling
- Central Air
Appliances
- Included: Dishwasher, Microwave, Range, Refrigerator
- Laundry: Common Area, Coin-op Laundry Owned
Features
- Basement: None
- Has fireplace: No
Interior area
- Total structure area: 634
- Total interior livable area: 634 sqft
- Finished area above ground: 634
- Finished area below ground: 0
Property
Parking
- Total spaces: 1
- Parking features: Assigned, Attached, Covered, Secured, Underground
- Attached garage spaces: 1
Accessibility
- Accessibility features: Accessible Approach with Ramp
Features
- Levels: One
- Stories: 1
- Patio & porch: Deck
- Has private pool: Yes
- Pool features: Heated, Indoor, Shared
Lot
- Size: 435 Square Feet
Details
- Foundation area: 634
- Parcel number: 312922430856
- Zoning description: Residential-Multi-Family
Construction
Type & style
- Home type: Condo
- Property subtype: High Rise
- Attached to another structure: Yes
Materials
- Roof: Age 8 Years or Less
Condition
- New construction: No
- Year built: 1987
Utilities & green energy
- Electric: Circuit Breakers, Power Company: Xcel Energy
- Gas: Other
- Sewer: City Sewer/Connected
- Water: City Water/Connected
Community & HOA
Community
- Security: Fire Sprinkler System, Secured Garage/Parking
- Subdivision: Cic 499 The Pt Of St Paul
HOA
- Has HOA: Yes
- Amenities included: Coin-op Laundry Owned, Concrete Floors & Walls, Elevator(s), Fire Sprinkler System, Spa/Hot Tub, Patio, Sauna, Security Building, Tennis Court(s)
- Services included: Air Conditioning, Maintenance Structure, Controlled Access, Hazard Insurance, Heating, Lawn Care, Other, Maintenance Grounds, Parking, Professional Mgmt, Sanitation, Security Staff, Shared Amenities, Snow Removal, Water/Sewer
- HOA fee: $672 monthly
- HOA name: First Service Residential
- HOA phone: 952-277-2700
Location
- Region: Saint Paul
Financial & listing details
- Price per square foot: $213/sqft
- Tax assessed value: $130,900
- Annual tax amount: $1,980
- Date on market: 7/29/2023
- Cumulative days on market: 248 days
- Road surface type: Paved
Price history
| Date | Event | Price |
|---|---|---|
| 4/5/2024 | Sold | $134,900$213/sqft |
Source:  NorthstarMLS as distributed by MLS GRID #6404430 Report a problem NorthstarMLS as distributed by MLS GRID #6404430 Report a problem | ||
| 4/1/2024 | Pending sale | $134,900$213/sqft |
Source: NorthstarMLS as distributed by MLS GRID #6404430 Report a problem | ||
| 10/2/2023 | Price change | $134,900-5.6%$213/sqft |
Source: NorthstarMLS as distributed by MLS GRID #6404430 Report a problem | ||
| 7/29/2023 | Listed for sale | $142,900-9.1%$225/sqft |
Source: NorthstarMLS as distributed by MLS GRID #6404430 Report a problem | ||
| 1/16/2018 | Sold | $157,121+3%$248/sqft |
Source: Public Record Report a problem | ||
| 12/10/2017 | Pending sale | $152,500$241/sqft |
Source: Coldwell Banker Burnet - Woodbury #4886414 Report a problem | ||
| 11/18/2017 | Listed for sale | $152,500$241/sqft |
Source: Coldwell Banker Burnet #4886414 Report a problem | ||
| 11/12/2017 | Pending sale | $152,500$241/sqft |
Source: Coldwell Banker Burnet - Woodbury #4886414 Report a problem | ||
| 10/20/2017 | Listed for sale | $152,500+30.1%$241/sqft |
Source: Coldwell Banker Burnet #4886414 Report a problem | ||
| 9/9/2003 | Sold | $117,208$185/sqft |
Source: Agent Provided Report a problem | ||
Public tax history
| Year | Property taxes | Tax assessment |
|---|---|---|
| 2025 | $1,958 +2.9% | $130,900 -5% |
| 2024 | $1,902 -1.7% | $137,800 -1% |
| 2023 | $1,934 -8% | $139,200 -0.3% |
| 2022 | $2,102 +6.1% | $139,600 -6.1% |
| 2021 | $1,982 +1.9% | $148,600 +1.9% |
| 2020 | $1,946 +9.4% | $145,900 +10% |
| 2019 | $1,779 | $132,600 |
| 2018 | $1,779 -4.4% | $132,600 +0.5% |
| 2017 | $1,862 | $132,000 |
| 2016 | $1,862 +28.9% | -- |
| 2015 | $1,444 +13.5% | $109,200 |
| 2014 | $1,272 +1.9% | -- |
| 2013 | $1,248 -8.4% | -- |
| 2012 | $1,362 -0.3% | -- |
| 2011 | $1,366 | -- |
| 2010 | -- | -- |
| 2009 | $1,234 +36.2% | -- |
| 2008 | $906 +21.4% | -- |
| 2007 | $746 +21.9% | -- |
| 2006 | $612 +19.1% | -- |
| 2005 | $514 +8% | -- |
| 2004 | $476 | -- |
Find assessor info on the county website
Neighborhood: Downtown
Nearby homes
- $126,3001 bd1 ba650 sqft78 10th St E UNIT 1208, Saint Paul, MN 55101Off Market
- $174,8002 bd2 ba894 sqft78 10th St E UNIT 2604, Saint Paul, MN 55101Off Market
- $131,9001 bd1 ba636 sqft78 10th St E UNIT 2006, Saint Paul, MN 55101Off Market
- $93,700-- bd1 ba457 sqft78 10th St E UNIT 707, Saint Paul, MN 55101Off Market
- $118,9001 bd1 ba634 sqft78 10th St E UNIT 1605, Saint Paul, MN 55101Off Market
- $134,5001 bd1 ba630 sqft78 10th St E UNIT 1608, Saint Paul, MN 55101Off Market
- $118,4001 bd1 ba634 sqft78 10th St E UNIT 1005, Saint Paul, MN 55101Off Market
- $138,6001 bd1 ba634 sqft78 10th St E #P207, Saint Paul, MN 55101Off Market
- $183,7002 bd2 ba934 sqft78 10th St E UNIT 601, Saint Paul, MN 55101Off Market
Nearby schools
GreatSchools rating
- 1/10Bruce F Vento Elementary SchoolGrades: PK-5Distance: 1.6 mi
- 2/10Washington Technology Middle SchoolGrades: 6-8Distance: 2.7 mi
- 2/10Washington Tech Secondary MagnetGrades: 9-12Distance: 2.7 mi
Get a cash offer in 3 minutes
Find out how much your home could sell for in as little as 3 minutes with a no-obligation cash offer.
Estimated market value
$124,800
Get a cash offer in 3 minutes
Find out how much your home could sell for in as little as 3 minutes with a no-obligation cash offer.
Estimated market value
$124,800
- Minnesota
- Ramsey County
- Saint Paul
- 55101
- Downtown
- 78 10th St E Unit 1803
Nearby cities
Nearby neighborhoods
Nearby zip codes
Other Saint Paul Topics
