Skip main navigation
Off market
  • $1,137,600

    78-21 222nd St, Oakland Gardens, NY 11364

    3beds
    --sqft
    SingleFamily
    Built in 1940
    4,273 Square Feet Lot
    $1,137,600 Zestimate®
    $--/sqft
    $4,209 Estimated rent

    Home value

    $1,137,600

    $1.06M - $1.22M

    $4,209/mo

    Zestimate® history
    Loading
    Loading...

    Owner options

    List your home for rent

    $4,209/mo

    Rent Zestimate®

    Find your next renter with Zillow Rental Manager. Plus, with online applications, you can quickly screen prospective tenants – for free.

    Learn more

    $4,209/mo

    Rent Zestimate®

    Refinance and save

    $6,891/mo

    Est. payment

    Refinancing to a lower rate could help reduce your monthly payments and save thousands over the life of the loan.

    See today's rates

    $6,891/mo

    Est. payment

    Explore your selling options

    Work with a Zillow partner agent

    Leverage their expertise and Zillow's premium Showcase listings to get your home seen by more buyers.

    Get started

    List with your own agent

    Get your home in front of millions of buyers by listing it on Zillow.

    Learn how to do it

    Sell it yourself

    Take full control of how buyers see your home on Zillow by listing For Sale by Owner (FSBO).

    List your home

    What's special

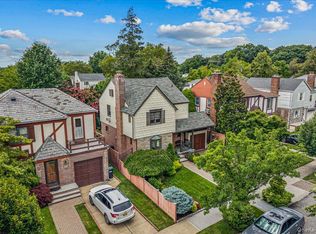
    Bring your toothbrush, fill the 'fridge and move right into this very well kept fieldstone and stucco colonial! Set on a beautifully manicured lot, this 3 bedroom, 1.5 bath home is ready and waiting for it's new owners. Ideally located in Hollis Hills, in close proximity to shopping, dining, major highways, express transit into Manhattan, and some of Queens' most beautiful parks! First Floor: Entry foyer, living room with fireplace, formal dining room, eat-in-kitchen with a bright breakfast area with a view of the yard, 1/2 bath Second Floor: 3 bedrooms, modern full bath with vaulted ceiling and skylight Basement: Finished with large family room, office, utilities, storage & laundry Additional Features: Attached 1-car garage, paver driveway and walkway, multi-level paver patio in backyard, above-ground pool (as-is), deck above garage, gorgeous hardwood floors throughout, crown moldings, zoned for highly acclaimed P.S. #188 in S.D. #26 and much more! Building Size: 25 x 32 Approximate Taxes: $10,652

    This property is not currently displayed as for sale or rent on Zillow. This may be different from what's on other websites or public sources.

    Facts & features

    Interior

    Bedrooms & bathrooms
    • Bedrooms: 3
    • Bathrooms: 2
    • Full bathrooms: 1
    • 1/2 bathrooms: 1
    Appliances
    • Included: Dishwasher, Dryer, Washer
    Features
    • Eat-in Kitchen, Den/Family Room, Entrance Foyer, Formal Dining Room
    • Basement: Finished, Full
    • Has fireplace: Yes

    Property

    Parking
    • Total spaces: 1
    Lot
    • Size: 4,273 Square Feet
    • Features: Near Public Transit

    Construction

    Type & style
    • Home type: SingleFamily
    • Architectural style: Colonial
    Condition
    • Year built: 1940

    Utilities & green energy

    • Sewer: Public Sewer
    • Water: Public

    Community & HOA

    Location
    • Region: Oakland Gardens

    Financial & listing details

    • Inclusions: Dryer, Dishwasher, Refrigerator, Oven/Range, A/C Units

    Price history

    DateEventPrice
    10/5/2020Sold$985,000-6%
    Source: OneKey® MLS as distributed by MLS GRID #L3238649 Report a problem
    8/19/2020Pending sale$1,048,000
    Source: Julia Shildkret Real Estate Group Report a problem
    8/5/2020Listed for sale$1,048,000
    Source: Julia Shildkret Real Estate #3238649 Report a problem

    Public tax history

    Tax history is unavailable.

    Neighborhood: Oakland Gardens

    Nearby schools

    GreatSchools rating
    Schools provided by the listing agent
    • Elementary: Ps 188 Kingsbury
    • District: Queens 26

    Source: The MLS. This data may not be complete. We recommend contacting the local school district to confirm school assignments for this home.