FINANCING AVAILABLE! Easy to show with flexible showing times available. Welcome to your perfect mountain escape in North Georgia! Unlike a converted RV, this thoughtfully finished tiny home was built to feel warm, inviting, and functional, with quality craftsmanship and upgraded finishes throughout. Recent exterior updates add even more curb appeal, while inside you'll find granite countertops, luxury vinyl plank flooring, and a well-designed layout that maximizes every inch of space. The primary bedroom features a closet for added storage, and the separate laundry/storage room is a rare and valuable bonus. Full climate control keeps the home comfortable year-round. Step outside and enjoy the durable metal roof, premium siding, and level gravel driveway with easy access. Looking for even more space? Bring your RV! The covered area with full hookups allows you to extend your living space or comfortably host family and friends. Perfectly situated on one of the most sought-after streets in Coosawattee River Resort, you'll be just moments from river access and the community pool. Spend your days exploring the resort's incredible amenities or simply relaxing on your own property as deer wander through the neighborhood. Whether you're searching for a full-time residence or weekend mountain retreat, this home offers the best of mountain living in a beautiful, gated community. Schedule your tour today!
Pending
$164,900
78 21st St, Ellijay, GA 30540
1beds
450sqft
Single Family Residence, Cabin
Built in 1993
6,098 Square Feet Lot
$-- Zestimate®
$366/sqft
$99/mo HOA
What's special
Durable metal roofPremium sidingGranite countertopsLuxury vinyl plank flooringThoughtfully finished tiny homeWarm inviting and functional
- 16 days |
- 939 |
- 77 |
Likely to sell faster than
Zillow last checked:
Listing updated:
Listed by:
James Allison 706-200-2210,
Leading Edge Real Estate LLC
Source: GAMLS,MLS#: 10819313
Facts & features
Interior
Bedrooms & bathrooms
- Bedrooms: 1
- Bathrooms: 1
- Full bathrooms: 1
- Main level bathrooms: 1
- Main level bedrooms: 1
Rooms
- Room types: Laundry
Heating
- Electric
Cooling
- Electric
Appliances
- Included: Refrigerator
- Laundry: Laundry Closet
Features
- Master On Main Level
- Flooring: Vinyl
- Basement: None
- Has fireplace: No
Interior area
- Total structure area: 450
- Total interior livable area: 450 sqft
- Finished area above ground: 450
- Finished area below ground: 0
Property
Parking
- Total spaces: 2
- Parking features: Carport
- Has carport: Yes
Features
- Levels: One
- Stories: 1
Lot
- Size: 6,098 Square Feet
- Features: Level
Details
- Parcel number: 3051N 028
Construction
Type & style
- Home type: SingleFamily
- Architectural style: Other
- Property subtype: Single Family Residence, Cabin
Materials
- Wood Siding
- Roof: Metal
Condition
- Resale
- New construction: No
- Year built: 1993
Utilities & green energy
- Sewer: Septic Tank
- Water: Public
- Utilities for property: Cable Available, Electricity Available, High Speed Internet, Water Available
Community & HOA
Community
- Features: Clubhouse, Fitness Center, Gated, Pool, Tennis Court(s)
- Security: Gated Community
- Subdivision: Coosawattee
HOA
- Has HOA: Yes
- Services included: Facilities Fee, Private Roads, Swimming, Tennis
- HOA fee: $1,188 annually
Location
- Region: Ellijay
Financial & listing details
- Price per square foot: $366/sqft
- Tax assessed value: $81,200
- Annual tax amount: $505
- Date on market: 8/5/2026
- Cumulative days on market: 16 days
- Listing agreement: Exclusive Right To Sell
- Electric utility on property: Yes
Estimated market value
Not available
Estimated sales range
Not available
$978/mo
Price history
| Date | Event | Price |
|---|---|---|
| 8/18/2026 | Pending sale | $164,900$366/sqft |
Source:  GAMLS #10819313 Report a problem GAMLS #10819313 Report a problem | ||
| 8/5/2026 | Listed for sale | $164,900$366/sqft |
Source: GAMLS #10819313 Report a problem | ||
| 8/5/2026 | Listing removed | $164,900$366/sqft |
Source: GAMLS #10804895 Report a problem | ||
| 6/17/2026 | Price change | $164,900-6.8%$366/sqft |
Source: GAMLS #10780836 Report a problem | ||
| 4/21/2026 | Listed for sale | $176,900-10.2%$393/sqft |
Source: GAMLS #10737954 Report a problem | ||
| 4/1/2026 | Listing removed | $197,000$438/sqft |
Source: GAMLS #10720008 Report a problem | ||
| 3/26/2026 | Listed for sale | $197,000+688%$438/sqft |
Source: NGBOR #428932 Report a problem | ||
| 12/15/2020 | Sold | $25,000+61.3%$56/sqft |
Source: NGBOR #300236 Report a problem | ||
| 3/22/2019 | Sold | $15,500-35.4%$34/sqft |
Source: NGBOR #286285 Report a problem | ||
| 7/27/2010 | Sold | $24,000-33.1%$53/sqft |
Source: Public Record Report a problem | ||
| 12/25/2008 | Listing removed | $35,900$80/sqft |
Source: ERA #168901 Report a problem | ||
| 8/24/2008 | Listed for sale | $35,900+94.1%$80/sqft |
Source: ERA #168901 Report a problem | ||
| 7/26/2007 | Sold | $18,500$41/sqft |
Source: Public Record Report a problem | ||
Public tax history
| Year | Property taxes | Tax assessment |
|---|---|---|
| 2025 | $502 -0.7% | $32,480 -0.4% |
| 2024 | $505 +188.8% | $32,600 +198.1% |
| 2023 | $175 +27.1% | $10,936 +57.7% |
| 2022 | $138 -4.2% | $6,936 +6.1% |
| 2021 | $144 +27.5% | $6,536 +27.6% |
| 2020 | $113 +15.1% | $5,124 +18.5% |
| 2019 | $98 +3.5% | $4,324 +4.8% |
| 2018 | $95 | $4,124 +5.3% |
| 2017 | $95 -1.8% | $3,916 +8.7% |
| 2016 | $96 +6.5% | $3,604 +3.6% |
| 2015 | $90 +5.5% | $3,480 +10.1% |
| 2014 | $86 +5.9% | $3,160 -3.7% |
| 2013 | $81 | $3,280 |
| 2012 | -- | -- |
| 2011 | -- | -- |
| 2010 | -- | -- |
| 2009 | -- | -- |
Find assessor info on the county website
Monthly payment
Est. payment
Payment breakdown
Explore the cost of this home by adjusting the details. Changes won't be saved.Climate risks
Neighborhood: 30540
Nearby schools
GreatSchools rating
- 5/10Mountain View Elementary SchoolGrades: PK-5Distance: 1.6 mi
- 8/10Clear Creek Middle SchoolGrades: 6-8Distance: 6.3 mi
- 7/10Gilmer High SchoolGrades: 9-12Distance: 1.7 mi
Schools provided by the listing agent
- Elementary: Mountain View
- Middle: Clear Creek
- High: Gilmer
Source: GAMLS. This data may not be complete. We recommend contacting the local school district to confirm school assignments for this home.
- $30,000-- sqft70 21st St, Ellijay, GA 30540Off Market
- $34,900-- sqft90 21st St, Ellijay, GA 30540Sold

- $30,000-- bd-- ba-- sqft21st St, Ellijay, GA 30540Off Market
- $30,000-- bd-- ba-- sqft21st St, Ellijay, GA 30540Off Market
- $30,000-- bd-- ba-- sqft21st St, Ellijay, GA 30540Off Market
- $30,290-- bd-- ba-- sqft21st St, Ellijay, GA 30540Off Market
- $36,400-- bd-- ba-- sqft21ST Crest Ct, Ellijay, GA 30540Sold
- $39,000-- bd1 ba543 sqft66 21st St, Ellijay, GA 30540Off Market
A local agent can set up tours, give advice and negotiate with sellers.
A local lender can help you make sure your offer is ready when you are.
Similar homes
- $180,0003 bd2 ba555 sqft104 13th St, Ellijay, GA 30540For Sale
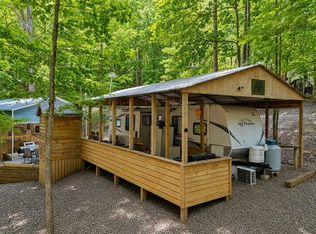 MLS ID #431647, Kathryn Valor, Keller Williams Realty Partners - Woodstock. NGBOR
 - $164,9001 bd1 ba450 sqft413 26th St, Ellijay, GA 30540For Sale
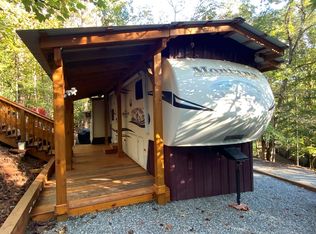 MLS ID #420468, Sherri Adams, BHGRE Metro Brokers - Ellijay. NGBOR
 - $164,9001 bd1 ba450 sqft413 26th St #C536r, Ellijay, GA 30540Active
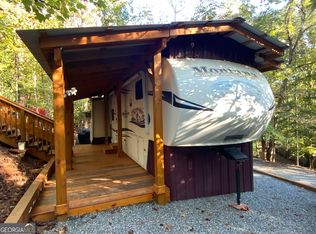
 MLS ID #10648578, Sherri J Adams, BHGRE Metro Brokers. GAMLS
 - $85,0001 bd1 ba550 sqft16 7th St, Ellijay, GA 30540For Sale
 MLS ID #433992, The Conrey Family Team, REMAX Town & Country - Ellijay. NGBOR
 - $129,9001 bd1 ba600 sqft343 6th St, East Ellijay, GA 30540For SaleMLS ID #430860, George Mangrum, eXp Realty, LLC. NGBOR
- $110,0002 bd1 ba250 sqft156 13th St, Ellijay, GA 30540For SaleMLS ID #432878, Kathryn Valor, Keller Williams Realty Partners - Woodstock. NGBOR
- $199,9991 bd1 ba544 sqft68 Hawk Ln, Ellijay, GA 30540For SaleMLS ID #429572, Tara Miller, Atlanta Communities - Woodstock. NGBOR
- $99,9002 bd1 ba400 sqft54 1st St, Ellijay, GA 30540For SaleMLS ID #418570, Kendall Wiseley, BHGRE Metro Brokers - Ellijay. NGBOR
- $84,9992 bd2 ba440 sqft341 25th St, Ellijay, GA 30540For SaleMLS ID #428915, Patricia Sprouse, REMAX Town & Country - BR Downtown. NGBOR
- $85,0001 bd1 ba350 sqft196 25th St, Ellijay, GA 30540For SaleMLS ID #431323, Frances Moore, Georgia Mountain Living Realty, LLC. NGBOR
- $149,9001 bd1 ba575 sqft330 Kings Way, Ellijay, GA 30540New ConstructionMLS ID #434111, The Cindy West Team, Remax Town & Country – The Cindy West Team. NGBOR
- $225,0001 bd1 ba432 sqft1643 Lucius Rd, Cherry Log, GA 30522For SaleMLS ID #432731, Adina Barnes, REMAX Town & Country - Ellijay. NGBOR
- $140,0002 bd1 ba576 sqft43 Lambert St, Jasper, GA 30143ActiveMLS ID #10765943, Casey Cannon, Coldwell Banker Realty. GAMLS
- $102,0002 bd1 ba300 sqft415 Peaceful Loop, Chatsworth, GA 30705For SaleMLS ID #434123, Iris Davis, Woodland Realty. NGBOR
- $85,0002 bd1 ba640 sqft630 N 7th Ave, Chatsworth, GA 30705For SaleMLS ID #135486, Jason Burgin. Carpet Capital AOR
