By Appointment Only
Renderings for Reference Only
Building
Introducing a timelessly elegant masterpiece. Welcome to The Austin, a bespoke new development, where every detail is exquisitely designed from the ground up to an enduring standard of luxury, yet completely contemporary.
Nestled within the tranquility of what is a lush urban enclave, The Austin has arrived – inviting you to the future of Forest Hills. The seven-story collection of 98 residences transcends the condominium status quo with outstanding craftsmanship and world class amenities, surrounded by abundant tranquil green spaces.
You’ll be immediately drawn to Forest Hill’s quasi-European village surroundings, a charming neighborhood where streets are lined with Tudor homes and tulip trees. Truly an urban masterpiece in Queens, The Austin is surrounded by distinctive architecture, verdant greenery and a thriving commercial district — all within close proximity to Manhattan and surrounding communities.
This remarkable LEED Gold/Energy Star certified building, wifi-enabled for complete connectivity, is constructed to deliver a scale that’s truly exceptional. Distinctive design and gracious proportions, with generous tripled-paned windows, create an ambiance in which every residence is fully bathed in abundant light. These oversized windows, constructed of high-performance glass to be remarkably soundproof and energy efficient, are more than portals to the outside world; they’re a luxurious gateway to an elegantly harmonious lifestyle.
Convenience also is a top priority. You’ll appreciate the luxury of a parking garage with a dedicated EV charging station for every spot, allowing you to effortlessly power up your electric vehicle right at home. The Austin is committed to providing eco-friendly solutions that align with your modern lifestyle.
Residences
Enter the grand lobby — by way of the skywalk bridge over the exposed garden below — and immediately feel right at home.
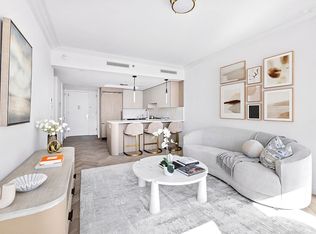
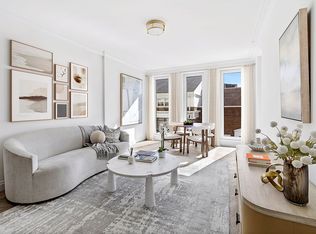
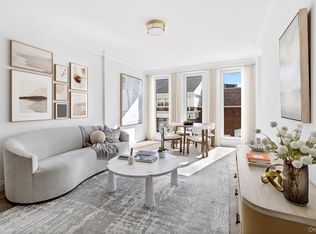
Interiors are as exceptional as they are comfortable. Graceful proportions, soaring ceilings and luxurious finishes are the hallmarks of these distinctive residences. The expansive spaces are framed by floor-to-ceiling triple-paned, superbly energy efficient windows that envelop each home with abundant natural light and captivating views of Forest Hills Gardens.
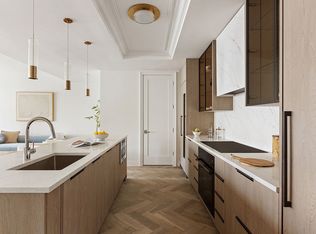
Every element is intended to elevate and enrich everyday life. You’ll appreciate the herringbone wood flooring throughout and custom Scavolini-designed kitchens with Viking appliances, including ducted outside venting range hoods and dryers. Spa-inspired bathrooms are designed to fully pamper, outfitted with deep drop-in tubs and Porcelanosa vanities with luxe Grohe faucets. The Wifi-enabled Mitsubishi split system central heating/cooling system, zoned by room, prioritizes comfort and energy efficiency tailored to your needs.
Details matter here. Each residence has been thoughtfully designed with a private concierge closet in the vestibule. Deliveries — packages, groceries, etc. — will all efficiently and conveniently arrive at your doorstep.
In contract
Street View
$851,000
78-29 Austin St #416, Forest Hills, NY 11375
1beds
731sqft
Condominium
Built in 2024
-- sqft lot
$838,400 Zestimate®
$1,164/sqft
$490/mo HOA
What's special
- 393 days
- 9
- 0
Zillow last checked:
Listing updated:
Listed by:
Modern Spaces 646-512-1300,
Alexander Pereira,
Jee Young Sophia Park
Source: StreetEasy,MLS#: S1785346
Facts & features
Interior
Bedrooms & bathrooms
- Bedrooms: 1
- Bathrooms: 1
- Full bathrooms: 1
Rooms
- Room types: Bike Room, Childrens Playroom, Package Room
Cooling
- Central Air
Appliances
- Included: Dishwasher, Washer/Dryer
Interior area
- Total structure area: 731
- Total interior livable area: 731 sqft
Property
Parking
- Parking features: Garage
- Has garage: Yes
Accessibility
- Accessibility features: Wheelchair Access
Features
- Pool features: Swimming Pool
Details
- Special conditions: Sponsor Unit
Construction
Type & style
- Home type: Condo
- Property subtype: Condominium
Condition
- Year built: 2024
Community & HOA
Community
- Features: Doorman, Full Time Doorman
- Security: Doorman, Full-Time Doorman
- Subdivision: Forest Hills
HOA
- Has HOA: Yes
- Amenities included: Fitness Center, Elevator(s), Concierge
- Services included: Maintenance
- HOA fee: $490 monthly
Location
- Region: Forest Hills
Financial & listing details
- Price per square foot: $1,164/sqft
- Annual tax amount: $6,912
- Date on market: 8/13/2025
Estimated market value
$838,400
$755,000 - $931,000
$3,374/mo
Price history
Price history is unavailable.
Public tax history
Tax history is unavailable.
Monthly payment
Climate risks
Neighborhood: Forest Hills
- $---- bd-- ba-- sqft111-18 Austin St, Flushing, NY 11375Off Market
- $1,225,0002 bd2 ba1k sqft78-29 Austin St #318, Forest Hills, NY 11375For Sale

- $815,0001 bd1 ba731 sqft78-29 Austin St #316, Forest Hills, NY 11375For Sale
- $2,399,0003 bd3 ba2.4k sqft78-29 Austin St #TOWNHOUSE 7, Forest Hills, NY 11375For Sale
Similar homes
- $815,0001 bd1 ba731 sqftThe Austin, Forest Hills, NY 11375ActiveMLS ID #S1812010, Carl Ekroth, Listing by: Douglas Elliman. StreetEasy
- $929,0001 bd1 ba752 sqftThe Austin, Forest Hills, NY 11375Active
 MLS ID #S1819655, Carl Ekroth, Listing by: Douglas Elliman. StreetEasy
 - $929,0001 bd1 ba752 sqft78-29 Austin Street #PH2K, Forest Hills, NY 11375For Sale
 MLS ID #980149, Fredrik Eklund Jr, Listing by: Douglas Elliman Real Estate. OneKey® MLS as distributed by MLS GRID
 - $1,225,0002 bd2 ba1k sqftThe Austin, Forest Hills, NY 11375ActiveMLS ID #S1836755, Carl Ekroth, Listing by: Douglas Elliman. StreetEasy
- $760,0001 bd1 ba544 sqft133-25 37TH Avenue #3E, Flushing, NY 11354For SaleMLS ID #1046045, Hsin Yuan Yang, Listing by: E Realty International Corp. OneKey® MLS as distributed by MLS GRID
- $975,0002 bd2 ba854 sqft58-01 Queens Boulevard #6F, Woodside, NY 11377For SaleMLS ID #1033778, Xinyi Qian, Listing by: One Realty Global Corp. OneKey® MLS as distributed by MLS GRID
