Beautiful condo directly on Lake Quinsigamond. Totally remodeled unit with 4 floors of generous living space & the BEST panoramic water views! Hardwoods throughout most of 1st,2nd, & 3rd floors. Custom Kitchen with maple cabinets, SS appliances, gas range/hood vent & Breakfast Nook. Cathedral ceiling Living Rm with gas Fireplace lends warmth & ambiance to the adjoining Dining RM. 2nd Fl Guest RM with full BA steps away. Main Bdrm with cathedral ceiling, skylight with remote shade & slider to balcony for tranquil sunset viewing! Remodeled main BA with soaking tub/tile steam shower with rimless glass/custom cabinetry. Expansive loft can serve as double office or guest room. Bonus RM in finished Lower level. Casual everyday living or gracious entertaining - fabulous options both inside & outdoors! Fabulous sunset viewing from the expanded brick patio. Deeded boat slip. Pool, clubhouse, pickleball court & ample green space & parking. Close to UMass/restaurants/shopping
Sold for $740,000
$740,000
78-4 S Quinsigamond Ave, Shrewsbury, MA 01545
2beds
3,340sqft
Condominium, Townhouse
Built in 1987
-- sqft lot
$-- Zestimate®
$222/sqft
$2,497 Estimated rent
Home value
Not available
Estimated sales range
Not available
$2,497/mo
Zestimate® history
Owner options
List your home for rent
$2,497/mo
Rent Zestimate®
Find your next renter with Zillow Rental Manager. Plus, with online applications, you can quickly screen prospective tenants – for free.
$2,497/mo
Rent Zestimate®
Refinance and save
$5,493/mo
Est. payment
Refinancing to a lower rate could help reduce your monthly payments and save thousands over the life of the loan.
$5,493/mo
Est. payment
Explore your selling options
Work with a Zillow partner agent
Leverage their expertise and Zillow's premium Showcase listings to get your home seen by more buyers.
Get startedList with your own agent
Get your home in front of millions of buyers by listing it on Zillow.
Learn how to do itSell it yourself
Take full control of how buyers see your home on Zillow by listing For Sale by Owner (FSBO).
List your homeWhat's special
Gas fireplaceTile steam showerExpansive loftBonus rmCathedral ceilingCustom kitchenAmple green space
Zillow last checked:
Listing updated:
Listed by:
Anna Ling Pierce 978-257-0297,
RE/MAX Vision 508-842-3000
Bought with:
Karen Callan
eXp Realty
Source: MLS PIN,MLS#: 73173318
Facts & features
Interior
Bedrooms & bathrooms
- Bedrooms: 2
- Bathrooms: 3
- Full bathrooms: 2
- 1/2 bathrooms: 1
- Main level bathrooms: 1
Primary bedroom
- Features: Bathroom - Full, Skylight, Cathedral Ceiling(s), Ceiling Fan(s), Walk-In Closet(s), Flooring - Hardwood, Balcony - Exterior, Cable Hookup, Slider
- Level: Second
- Area: 350
- Dimensions: 25 x 14
Bedroom 2
- Features: Flooring - Hardwood, Window(s) - Bay/Bow/Box
- Level: Second
- Area: 209
- Dimensions: 19 x 11
Primary bathroom
- Features: Yes
Bathroom 1
- Features: Bathroom - Half, Closet, Flooring - Stone/Ceramic Tile, Countertops - Upgraded
- Level: Main,First
Bathroom 2
- Features: Bathroom - Full, Bathroom - With Tub & Shower, Lighting - Sconce
- Level: Second
- Area: 48
- Dimensions: 8 x 6
Bathroom 3
- Features: Bathroom - Full, Bathroom - Double Vanity/Sink, Bathroom - Tiled With Shower Stall, Countertops - Stone/Granite/Solid, Recessed Lighting, Steam / Sauna, Lighting - Sconce, Soaking Tub
- Level: Second
- Area: 136
- Dimensions: 17 x 8
Dining room
- Features: Flooring - Hardwood, Lighting - Overhead
- Level: First
- Area: 204
- Dimensions: 17 x 12
Kitchen
- Features: Flooring - Stone/Ceramic Tile, Dining Area, Countertops - Stone/Granite/Solid, Exterior Access, Recessed Lighting, Slider, Stainless Steel Appliances
- Level: Main,First
- Area: 250
- Dimensions: 25 x 10
Living room
- Features: Cathedral Ceiling(s), Ceiling Fan(s), Flooring - Hardwood, Window(s) - Bay/Bow/Box
- Level: First
- Area: 252
- Dimensions: 18 x 14
Heating
- Central, Forced Air
Cooling
- Central Air, Dual
Appliances
- Included: ENERGY STAR Qualified Refrigerator, ENERGY STAR Qualified Dishwasher, Washer/Dryer, Vacuum System, Range Hood, Plumbed For Ice Maker
- Laundry: Linen Closet(s), Second Floor, In Unit, Electric Dryer Hookup, Washer Hookup
Features
- Closet, Bonus Room, Loft, Central Vacuum, Internet Available - DSL
- Flooring: Tile, Carpet, Hardwood, Flooring - Wall to Wall Carpet
- Doors: Insulated Doors, French Doors
- Windows: Insulated Windows
- Has basement: Yes
- Number of fireplaces: 1
- Fireplace features: Living Room
- Common walls with other units/homes: 2+ Common Walls
Interior area
- Total structure area: 3,340
- Total interior livable area: 3,340 sqft
Property
Parking
- Total spaces: 3
- Parking features: Attached, Garage Door Opener, Heated Garage, Deeded, Common, Guest, Paved
- Attached garage spaces: 1
- Uncovered spaces: 2
Features
- Entry location: Unit Placement(Ground)
- Patio & porch: Porch, Deck, Covered
- Exterior features: Porch, Deck, Covered Patio/Deck, Balcony, Garden, Integrated Pest Management, Rain Gutters, Professional Landscaping, Sprinkler System
- Pool features: Association, In Ground
- Fencing: Security
- Has view: Yes
- View description: Water, Dock/Mooring, Lake
- Has water view: Yes
- Water view: Dock/Mooring,Lake,Water
- Waterfront features: Waterfront, Lake, Lake/Pond, 0 to 1/10 Mile To Beach, Beach Ownership(Association)
Details
- Zoning: MF1
Construction
Type & style
- Home type: Townhouse
- Property subtype: Condominium, Townhouse
Materials
- Frame, Brick
- Roof: Asphalt/Composition Shingles
Condition
- Year built: 1987
Utilities & green energy
- Electric: Circuit Breakers, 150 Amp Service
- Sewer: Public Sewer
- Water: Public
- Utilities for property: for Gas Range, for Gas Oven, for Electric Dryer, Washer Hookup, Icemaker Connection
Green energy
- Energy efficient items: Thermostat
- Indoor air quality: Integrated Pest Management
Community & HOA
Community
- Features: Public Transportation, Shopping, Pool, Tennis Court(s), Park, Walk/Jog Trails, Medical Facility, Highway Access, House of Worship, Public School
- Security: Security System
HOA
- Amenities included: Pool, Boat Dock, Clubhouse
- Services included: Insurance, Maintenance Structure, Road Maintenance, Maintenance Grounds, Snow Removal, Trash, Reserve Funds
- HOA fee: $762 monthly
Location
- Region: Shrewsbury
Financial & listing details
- Price per square foot: $222/sqft
- Tax assessed value: $549,100
- Annual tax amount: $7,204
- Date on market: 1/12/2026
- Listing terms: Contract
Price history
| Date | Event | Price |
|---|---|---|
| 1/4/2024 | Sold | $740,000$222/sqft |
Source: MLS PIN #73173318 Report a problem | ||
| 10/23/2023 | Contingent | $740,000$222/sqft |
Source: MLS PIN #73173318 Report a problem | ||
| 10/23/2023 | Listed for sale | $740,000+2.8%$222/sqft |
Source: MLS PIN #73173318 Report a problem | ||
| 5/26/2023 | Sold | $720,000+5.1%$216/sqft |
Source: MLS PIN #73094001 Report a problem | ||
| 4/13/2023 | Contingent | $685,000$205/sqft |
Source: MLS PIN #73094001 Report a problem | ||
| 4/5/2023 | Listed for sale | $685,000$205/sqft |
Source: MLS PIN #73094001 Report a problem | ||
Public tax history
Tax history is unavailable.
Neighborhood: 01545
Nearby homes
- $--2 bd3 ba3.1k sqft76 Seven Quinsigamond Ave #15, Shrewsbury, MA 01545Off Market

- $399,8002 bd1 ba1.1k sqft86 S Quinsigamond Ave, Shrewsbury, MA 01545Off Market
- $---- bd-- ba-- sqft79 S Quinsigamond Ave, Shrewsbury, MA 01545Off Market
- $515,6002 bd1 ba550 sqft88 S Quinsigamond Ave, Shrewsbury, MA 01545Off Market
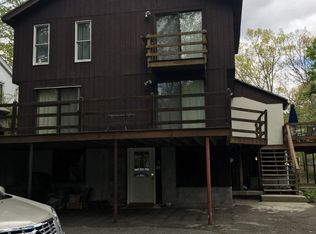
- $--2 bd1 ba550 sqft88 S Quinsigamond Ave #LL, Shrewsbury, MA 01545Off Market
- $--2 bd1 ba1.4k sqft88 S Quinsigamond Ave #1, Shrewsbury, MA 01545Off Market
- $1,119,9002 bd1 ba900 sqft77 S Quinsigamond Ave, Shrewsbury, MA 01545Off Market
- $--2 bd1 ba900 sqft77 S Quinsigamond Ave #1, Shrewsbury, MA 01545Off Market
Nearby schools
GreatSchools rating
- 9/10Calvin Coolidge SchoolGrades: K-4Distance: 0.3 mi
- 9/10Oak Middle SchoolGrades: 7-8Distance: 1.5 mi
- 9/10Shrewsbury Sr High SchoolGrades: 9-12Distance: 2.5 mi
Schools provided by the listing agent
- Elementary: Coolidge
- Middle: Sherwood Oak
- High: Shrewsbury Hs
Source: MLS PIN. This data may not be complete. We recommend contacting the local school district to confirm school assignments for this home.


Get pre-qualified for a loan
At Zillow Home Loans, we can pre-qualify you in as little as 5 minutes with no impact to your credit score.An equal housing lender. NMLS #10287.
- Massachusetts
- Worcester County
- Shrewsbury
- 01545
- 78-4 S Quinsigamond Ave
Nearby cities
Nearby zip codes
Other Shrewsbury Topics
