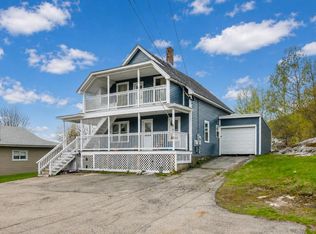
Excellent opportunity to own a well-maintained two-unit property! The first-floor unit is currently vacant, making this an ideal owner-occupied investment. Live in one unit while the rental income from the second-floor apartment helps offset your mortgage payment. Both one-bedroom units feature enclosed porches, providing additional living space to relax and enjoy. The property offers a large yard and an oversized driveway with plenty of parking for tenants and guests alike. Recent updates include a Rinnai heating system that is only six years old and two electric hot water tanks that are less than one year old, offering added peace of mind for years to come. Whether you're looking to expand your investment portfolio or purchase your first income-producing property, this versatile two-unit home is one you won't want to miss!
Active
Listed by: RE/MAX Northern Edge Realty LLC • Jennifer Stewart
Price cut: $13.9K (9/15)
$175,000
78 7Th Street, Berlin, NH 03570
--beds
--baths
1,380sqft
Multi Family
Built in 1937
-- sqft lot
$-- Zestimate®
$127/sqft
$-- HOA
What's special
Additional living spaceLarge yardEnclosed porchesOne-bedroom units
- 117 days
- 189
- 15
Zillow last checked:
Listing updated:
Listed by:
Jennifer Stewart,
RE/MAX Northern Edge Realty LLC 603-752-0003
Source: PrimeMLS,MLS#: 5094105
Facts & features
Interior
Bedrooms & bathrooms
- Full bathrooms: 2
Heating
- Hot Water
Cooling
- None
Features
- Basement: Concrete Floor,Interior Entry
Interior area
- Total structure area: 2,070
- Total interior livable area: 1,380 sqft
- Finished area above ground: 1,380
- Finished area below ground: 0
Property
Parking
- Parking features: Paved
Features
- Levels: Two
- Frontage length: Road frontage: 100
Lot
- Size: 0.31 Acres
- Features: Level
Details
- Parcel number: BELNM00127B000174L000000
- Zoning description: RS
Construction
Type & style
- Home type: MultiFamily
- Property subtype: Multi Family
Materials
- Wood Siding
- Foundation: Stone
- Roof: Asphalt Shingle
Condition
- New construction: No
- Year built: 1937
Utilities & green energy
- Electric: 100 Amp Service, Circuit Breakers
- Sewer: Public Sewer
- Water: Public Water On-Site
- Utilities for property: Cable Available
Community & HOA
Location
- Region: Berlin
Financial & listing details
- Price per square foot: $127/sqft
- Tax assessed value: $121,100
- Annual tax amount: $4,069
- Date on market: 6/11/2026
Estimated market value
Not available
Estimated sales range
Not available
$1,468/mo
Price history
| Date | Event | Price |
|---|---|---|
| 9/15/2026 | Price change | $175,000-7.4%$127/sqft |
Source:  PrimeMLS #5094105 Report a problem PrimeMLS #5094105 Report a problem | ||
| 6/11/2026 | Listed for sale | $188,900+209.7%$137/sqft |
Source: PrimeMLS #5094105 Report a problem | ||
| 11/12/2019 | Sold | $61,000-12.7%$44/sqft |
Source: PrimeMLS #4754535 Report a problem | ||
| 5/29/2019 | Listed for sale | $69,900+64.5%$51/sqft |
Source: Badger Realty North #4754535 Report a problem | ||
| 8/26/2002 | Sold | $42,500$31/sqft |
Source: Agent Provided Report a problem | ||
Public tax history
| Year | Property taxes | Tax assessment |
|---|---|---|
| 2024 | $3,741 +14.5% | $121,100 -0.2% |
| 2023 | $3,266 -1.3% | $121,400 |
| 2022 | $3,309 +38.3% | $121,400 +85.3% |
| 2021 | $2,393 +1.8% | $65,500 +0.2% |
| 2020 | $2,350 +3.9% | $65,400 +13.5% |
| 2018 | $2,262 +19.2% | $57,600 +19% |
| 2017 | $1,897 | $48,400 |
| 2016 | $1,897 -15.5% | $48,400 -28.1% |
| 2014 | $2,244 +1% | $67,300 |
| 2013 | $2,221 +2.2% | $67,300 |
| 2012 | $2,174 +28% | $67,300 +25.6% |
| 2011 | $1,699 -20.3% | $53,600 -20.4% |
| 2010 | $2,133 -9.5% | $67,300 -14.8% |
| 2009 | $2,356 -3.5% | $79,000 -3.5% |
| 2008 | $2,442 -1.8% | $81,900 -3.8% |
| 2006 | $2,488 | $85,100 |
Find assessor info on the county website
Monthly payment
Est. payment
Payment breakdown
Explore the cost of this home by adjusting the details. Changes won't be saved.Climate risks
Neighborhood: 03570
Nearby schools
Schools provided by the listing agent
- Elementary: Berlin Elementary School
- Middle: Berlin Junior High School
- High: Berlin Senior High School
- District: Berlin School District SAU #3
Source: PrimeMLS. This data may not be complete. We recommend contacting the local school district to confirm school assignments for this home.
Similar homes
- $179,0003 bd2 ba1.2k sqft193 Willow Street, Berlin, NH 03570Active
 MLS ID #5071940, Don Lapointe. PrimeMLS
 - $--3 bd2 ba1.1k sqft732 Kent St, Berlin, NH 03570Auction
 Auction.com 1
 - $189,9003 bd1 ba1.2k sqft6 Johnsons Road, Berlin, NH 03570Active
 MLS ID #5107194, Taylor Morin. PrimeMLS
 - $184,9002 bd2 ba1k sqft181 Denmark Street, Berlin, NH 03570Active
 MLS ID #5103268, Matthew R Martel. PrimeMLS
