This quaint two-bedroom ranch is conveniently located on a beautiful tree-lined street. This home has been a part of the same family since it was built in 1951! The layout here is absolutely perfect since it has a nice, wide-open space that allows the living room and kitchen to fit seamlessly together! Meticulously kept throughout. The Kitchen features lots of stunning cabinetry and tile flooring. A larger, spacious Living Room with hardwood flooring. Wonderful bath features updated oak cabinetry, walk-in tub surround, and beautiful flooring, Two generous size bedrooms. Nice partially-fenced yard with 1 Car garage and extra parking pad. Bonus 3 season room for entertaining! Hurry, this will definitely sell fast.
Closed
$100,000
78 A St, Niagara Falls, NY 14303
2beds
720sqft
Single Family Residence
Built in 1951
3,998 Square Feet Lot
$119,600 Zestimate®
$139/sqft
$1,150 Estimated rent
Home value
$119,600
$110,000 - $129,000
$1,150/mo
Zestimate® history
Owner options
List your home for rent
$1,150/mo
Rent Zestimate®
Find your next renter with Zillow Rental Manager. Plus, with online applications, you can quickly screen prospective tenants – for free.
$1,150/mo
Rent Zestimate®
Refinance and save
$599/mo
Est. payment
Refinancing to a lower rate could help reduce your monthly payments and save thousands over the life of the loan.
$599/mo
Est. payment
Explore your selling options
Work with a Zillow partner agent
Leverage their expertise and Zillow's premium Showcase listings to get your home seen by more buyers.
Get startedList with your own agent
Get your home in front of millions of buyers by listing it on Zillow.
Learn how to do itSell it yourself
Take full control of how buyers see your home on Zillow by listing For Sale by Owner (FSBO).
List your homeWhat's special
Walk-in tub surroundBeautiful flooringHardwood flooring
Zillow last checked:
Listing updated:
Listed by:
Jayson Parker 716-266-5805,
Keller Williams Realty WNY,
Noah Munoz 716-404-5470,
Keller Williams Realty WNY
Bought with:
Andrea Rose Cristiano, 10401251983
Howard Hanna WNY Inc.
Tanya M Barone, 10401275090
Howard Hanna WNY Inc.
Source: NYSAMLSs,MLS#: B1488057 Originating MLS: Buffalo
Originating MLS: BuffaloFacts & features
Interior
Bedrooms & bathrooms
- Bedrooms: 2
- Bathrooms: 1
- Full bathrooms: 1
- Main level bathrooms: 1
- Main level bedrooms: 2
Heating
- Gas, Forced Air
Appliances
- Included: Dryer, Dishwasher, Gas Oven, Gas Range, Microwave, Refrigerator, Tankless Water Heater, Washer
- Laundry: Main Level
Features
- Eat-in Kitchen, Pull Down Attic Stairs, Bedroom on Main Level
- Flooring: Laminate, Tile, Varies
- Attic: Pull Down Stairs
- Has fireplace: No
Interior area
- Total structure area: 720
- Total interior livable area: 720 sqft
Property
Parking
- Total spaces: 1
- Parking features: Detached, Garage
- Garage spaces: 1
Features
- Levels: One
- Stories: 1
- Patio & porch: Enclosed, Porch
- Exterior features: Awning(s), Concrete Driveway, Fence
- Fencing: Partial
Lot
- Size: 3,998 Square Feet
- Dimensions: 40 x 100
- Features: Near Public Transit, Residential Lot
Details
- Parcel number: 2911001590600001006000
- Special conditions: Standard
Construction
Type & style
- Home type: SingleFamily
- Architectural style: Ranch
- Property subtype: Single Family Residence
Materials
- Vinyl Siding
- Foundation: Poured, Slab
- Roof: Shingle
Condition
- Resale
- Year built: 1951
Utilities & green energy
- Sewer: Connected
- Water: Connected, Public
- Utilities for property: Sewer Connected, Water Connected
Community & HOA
Community
- Subdivision: Echota West
Location
- Region: Niagara Falls
Financial & listing details
- Price per square foot: $139/sqft
- Tax assessed value: $26,000
- Annual tax amount: $1,270
- Date on market: 7/31/2023
- Cumulative days on market: 7 days
- Listing terms: Cash,Conventional,FHA,VA Loan
Price history
| Date | Event | Price |
|---|---|---|
| 11/7/2023 | Sold | $100,000+0.1%$139/sqft |
Source:  NYSAMLSs #B1488057 Report a problem NYSAMLSs #B1488057 Report a problem | ||
| 8/8/2023 | Pending sale | $99,900$139/sqft |
Source: NYSAMLSs #B1488057 Report a problem | ||
| 8/1/2023 | Listed for sale | $99,900$139/sqft |
Source: NYSAMLSs #B1488057 Report a problem | ||
Public tax history
| Year | Property taxes | Tax assessment |
|---|---|---|
| 2025 | -- | $26,000 |
| 2024 | -- | $26,000 |
| 2023 | -- | $26,000 |
| 2022 | -- | $26,000 |
| 2021 | -- | $26,000 |
| 2020 | -- | $26,000 |
| 2019 | -- | $26,000 |
| 2018 | -- | $26,000 |
| 2017 | $723 | $26,000 |
| 2016 | -- | $26,000 |
| 2015 | -- | $26,000 |
| 2014 | -- | $26,000 |
| 2013 | -- | $26,000 |
| 2012 | -- | $26,000 |
| 2011 | -- | $26,000 |
| 2010 | -- | $26,000 |
| 2009 | -- | $26,000 |
| 2008 | -- | $26,000 |
| 2007 | -- | $26,000 |
| 2006 | -- | $26,000 |
| 2005 | -- | $26,000 |
| 2004 | -- | $26,000 |
| 2003 | -- | $26,000 |
| 2002 | -- | $26,000 +29.4% |
| 2001 | -- | $20,100 |
| 2000 | -- | $20,100 |
Find assessor info on the county website
Neighborhood: 14303
Nearby homes
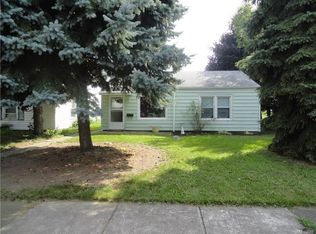
- $56,0002 bd1 ba775 sqft86 A St, Niagara Falls, NY 14303Off Market
- $1,000-- bd-- ba-- sqft88 A St, Niagara Falls, NY 14303Off Market
- $102,0002 bd1 ba957 sqft80 A St, Niagara Falls, NY 14303Off Market
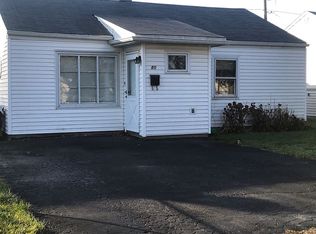
- $76,4002 bd1 ba804 sqft82 A St, Niagara Falls, NY 14303Off Market
- $65,3002 bd1 ba720 sqft76 A St, Niagara Falls, NY 14303Off Market
- $86,0002 bd1 ba720 sqft84 A St, Niagara Falls, NY 14303Sold
- $6,900-- bd-- ba-- sqft72 A St, Niagara Falls, NY 14303Off Market
- $109,9002 bd1 ba832 sqft81 A St, Niagara Falls, NY 14303For Sale
Nearby schools
GreatSchools rating
- NABloneva Bond Primary SchoolGrades: PK-3Distance: 0.5 mi
- 3/10Gaskill Preparatory SchoolGrades: 7-8Distance: 1 mi
- 3/10Niagara Falls High SchoolGrades: 9-12Distance: 1.6 mi
Schools provided by the listing agent
- Elementary: Niagara Street
- Middle: Charles B Gaskill Middle
- High: Niagara Falls High
- District: Niagara Falls
Source: NYSAMLSs. This data may not be complete. We recommend contacting the local school district to confirm school assignments for this home.
