Nestled in an established, walkable neighborhood of ranches, capes and colonials, you'll find this much loved three bedroom, one bath ranch. The addition of a beautiful family room a few years ago opened up the floor plan so it flows perfectly for today's relaxed lifestyle and entertaining. Just off the kitchen is the former living room, which is now a huge light flooded dining room with enough space for even the largest gatherings. The bedrooms are off by themselves for privacy and share the updated full bath. Walk through the sliders in the family room onto an enormous deck that feeds out to the fenced yard which encompasses a little over half an acre. Park your car in the heated garage and don't worry about cleaning snow off in the winter! Coming in from the driveway to the tiled mudroom, you can leave the snowy, muddy mess there, along with coats and jackets instead of clogging up the main living floor. When you have movie night or need overflow space, there is a finished rec room in the basement along with a generous storage area and laundry space. So much is packed into this home, you really need to experience it first hand! Visit the open houses on the 19th and 20th, or book a private showing. Quick closing is possible!
Pending
Listed by: Keller Williams Realty-Metropolitan • Debbie Brand
$399,000
78 Abbot Hill Acres Road, Wilton, NH 03086
3beds
1,681sqft
Ranch
Built in 1967
0.6 Acres Lot
$414,400 Zestimate®
$237/sqft
$-- HOA
What's special
Heated garageLaundry spaceEnormous deckBeautiful family roomGenerous storage areaTiled mudroom
- 11 days
- 1,792
- 200
Zillow last checked:
Listing updated:
Listed by:
Debbie Brand,
Keller Williams Realty-Metropolitan 603-232-8282
Source: PrimeMLS,MLS#: 5110351
Facts & features
Interior
Bedrooms & bathrooms
- Bedrooms: 3
- Bathrooms: 1
- Full bathrooms: 1
Heating
- Oil, Pellet Stove, Hot Air
Cooling
- Central Air
Appliances
- Included: Dishwasher, Microwave, Electric Range, Refrigerator
- Laundry: Laundry Hook-ups, In Basement
Features
- Kitchen Island
- Flooring: Hardwood, Tile
- Basement: Climate Controlled,Concrete,Concrete Floor,Daylight,Partially Finished,Interior Stairs,Storage Space,Exterior Entry,Walk-Out Access
- Attic: Pull Down Stairs
Interior area
- Total structure area: 2,069
- Total interior livable area: 1,681 sqft
- Finished area above ground: 1,354
- Finished area below ground: 327
Property
Parking
- Total spaces: 1
- Parking features: Paved
- Garage spaces: 1
Features
- Levels: One
- Stories: 1
- Exterior features: Deck, Shed
- Has spa: Yes
- Spa features: Heated
- Fencing: Full
Lot
- Size: 0.6 Acres
- Features: Level, Sloped, Neighborhood
Details
- Parcel number: WLTNM000ML0050U
- Zoning description: RD
- Special conditions: Standard
Construction
Type & style
- Home type: SingleFamily
- Architectural style: Ranch
- Property subtype: Ranch
Materials
- Wood Frame, Vinyl Siding
- Foundation: Poured Concrete
- Roof: Architectural Shingle
Condition
- New construction: No
- Year built: 1967
Utilities & green energy
- Electric: 100 Amp Service, Circuit Breakers
- Sewer: Public Sewer
- Utilities for property: Cable, Cable at Site, Cable Available, Phone Available
Community & HOA
Location
- Region: Wilton
Financial & listing details
- Price per square foot: $237/sqft
- Tax assessed value: $271,500
- Annual tax amount: $7,325
- Date on market: 9/17/2026
- Road surface type: Paved
Estimated market value
$414,400
$394,000 - $435,000
$2,685/mo
Price history
| Date | Event | Price |
|---|---|---|
| 9/22/2026 | Pending sale | $399,000$237/sqft |
Source:  PrimeMLS #5110351 Report a problem PrimeMLS #5110351 Report a problem | ||
| 9/17/2026 | Listed for sale | $399,000+154.1%$237/sqft |
Source: PrimeMLS #5110351 Report a problem | ||
| 7/21/2014 | Sold | $157,000-33.2%$93/sqft |
Source: Public Record Report a problem | ||
| 11/10/2005 | Sold | $235,000$140/sqft |
Source: Public Record Report a problem | ||
Public tax history
| Year | Property taxes | Tax assessment |
|---|---|---|
| 2024 | $6,516 +12% | $262,000 |
| 2023 | $5,816 +7.4% | $262,000 |
| 2022 | $5,413 +7.5% | $262,000 |
| 2021 | $5,036 -3.8% | $262,000 +47.1% |
| 2020 | $5,234 +1.2% | $178,100 |
| 2019 | $5,172 +1% | $178,100 |
| 2018 | $5,122 +5.8% | $178,100 |
| 2017 | $4,839 +10.2% | $178,100 +6.8% |
| 2016 | $4,391 -3.9% | $166,700 -3.9% |
| 2015 | $4,567 +2.1% | $173,400 |
| 2014 | $4,474 -0.8% | $173,400 |
| 2013 | $4,512 +3.9% | $173,400 +1.3% |
| 2012 | $4,341 | $171,100 |
| 2011 | -- | $171,100 -22.9% |
| 2010 | -- | $221,900 |
| 2009 | -- | $221,900 |
| 2008 | -- | $221,900 +50.8% |
| 2004 | $6 -99.7% | $147,100 |
| 2003 | $2,357 +8.9% | -- |
| 2002 | $2,165 +2.3% | -- |
| 2001 | $2,116 | $48,100 |
Find assessor info on the county website
Monthly payment
Est. payment
Payment breakdown
Explore the cost of this home by adjusting the details. Changes won't be saved.Climate risks
Neighborhood: 03086
Nearby schools
Schools provided by the listing agent
- Elementary: Florence Rideout Elementary
- Middle: Wilton-Lyndeboro Cooperative
- High: Wilton-Lyndeboro Sr. High
- District: Wilton School District
Source: PrimeMLS. This data may not be complete. We recommend contacting the local school district to confirm school assignments for this home.
Similar homes
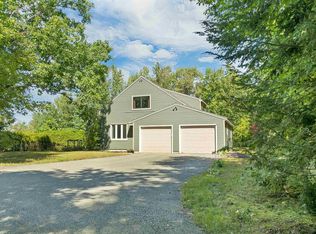
- $489,9003 bd2 ba1.7k sqft161 Abbot Hill Road, Wilton, NH 03086Active
 MLS ID #5111166, William Goddard. PrimeMLS
 - $424,9994 bd2 ba1.6k sqft62 Intervale Road, Wilton, NH 03086Active
 MLS ID #5110103, Samuel P Schwanke. PrimeMLS
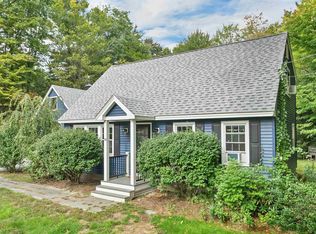
 - $559,9003 bd2 ba1.8k sqft74 Robbins Road, Wilton, NH 03086Active
 MLS ID #5109559, DJ Garcia. PrimeMLS
 - $--3 bd2 ba1.7k sqft345 Mont Vernon Rd, New Boston, NH 03070AuctionServiceLink Auction
