Skip main navigation
Sold for $389,900
  • $389,900

    78 Academy Ln, Ashland, PA 17921

    4beds
    2,378sqft
    Single Family Residence
    Built in 2024
    0.51 Acres Lot
    $415,500 Zestimate®
    $164/sqft
    $2,537 Estimated rent

    Home value

    $415,500

    $395,000 - $436,000

    $2,537/mo

    Zestimate® history
    Loading
    Loading...

    Owner options

    List your home for rent

    $2,537/mo

    Rent Zestimate®

    Find your next renter with Zillow Rental Manager. Plus, with online applications, you can quickly screen prospective tenants – for free.

    Learn more

    $2,537/mo

    Rent Zestimate®

    Refinance and save

    $2,570/mo

    Est. payment

    Refinancing to a lower rate could help reduce your monthly payments and save thousands over the life of the loan.

    See today's rates

    $2,570/mo

    Est. payment

    Explore your selling options

    Work with a Zillow partner agent

    Leverage their expertise and Zillow's premium Showcase listings to get your home seen by more buyers.

    Get started

    List with your own agent

    Get your home in front of millions of buyers by listing it on Zillow.

    Learn how to do it

    Sell it yourself

    Take full control of how buyers see your home on Zillow by listing For Sale by Owner (FSBO).

    List your home

    What's special

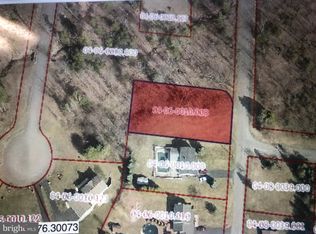
    Imagine yourself in your brand NEW home located on a corner lot in the prestigious North Schuylkill School District! Known for its commitment to academic excellence and providing a supportive and enriching environment for students with its strong academic programs, dedicated faculty, innovative facilities, community involvement and more! Living in the sought-after rural setting of Fountain Springs offers more than just a great home in a wonderful school district. Outdoor enthusiasts are just a short drive away from Locust Lake State Park, Mountain Valley Golf Course, Anthracite Outdoor Adventure Area and popular family-friendly Knoebels Amusement Resort offering a variety of rides, attractions, and entertainment for all!. You'll always have something exciting and fun to do right around the corner! Available for immediate occupancy. Kitchen has white maple cabinetry with soft-close drawers and doors, center island, granite countertops and SS appliances. Separate living, dining and family rooms offer versatility with layout, and the dining, kitchen and family rooms have all been designed with LVP flooring. Spacious deck off the dining room offers peaceful views of this tree-lined property and amazing yard. Upstairs includes a roomy master bedroom with an attached master bathroom and large walk-in closet! Finishing the upstairs are 3 additional bedrooms, a laundry room, huge hall bathroom, and linen closet! ONE YEAR BUILDER WARRANTY! Seller concessions considered. LET'S TALK!

    Zillow last checked:

    Listing updated:

    Listed by:

    Rose M. Beck 570-778-0917,

    RE/MAX of Reading

    Bought with:

    nonmember

    NON MBR Office

    Source: GLVR,MLS#: 739878MLS LogoOriginating MLS: Lehigh Valley MLS

    Facts & features

    Interior

    Bedrooms & bathrooms
    • Bedrooms: 4
    • Bathrooms: 3
    • Full bathrooms: 2
    • 1/2 bathrooms: 1
    Primary bedroom
    • Level: Second
    • Dimensions: 19.60 x 14.80
    Bedroom
    • Level: Second
    • Dimensions: 12.50 x 11.11
    Bedroom
    • Level: Second
    • Dimensions: 11.40 x 12.30
    Bedroom
    • Level: Second
    • Dimensions: 10.10 x 11.11
    Primary bathroom
    • Level: Second
    • Dimensions: 11.11 x 9.11
    Breakfast room nook
    • Level: First
    • Dimensions: 7.00 x 15.30
    Dining room
    • Level: First
    • Dimensions: 10.90 x 13.30
    Family room
    • Level: First
    • Dimensions: 18.30 x 13.30
    Foyer
    • Level: First
    • Dimensions: 3.11 x 13.60
    Other
    • Level: Second
    • Dimensions: 7.50 x 9.11
    Half bath
    • Level: First
    • Dimensions: 3.00 x 6.80
    Kitchen
    • Description: Grantie CT; SS Appliances
    • Level: First
    • Dimensions: 10.20 x 13.30
    Laundry
    • Level: Second
    • Dimensions: 6.60 x 9.11
    Living room
    • Level: First
    • Dimensions: 16.00 x 13.30
    Heating
    • Electric, Forced Air, Heat Pump
    Cooling
    • Central Air
    Appliances
    • Included: Dishwasher, Electric Oven, Electric Range, Electric Water Heater, Microwave
    • Laundry: Washer Hookup, Dryer Hookup, Upper Level
    Features
    • Breakfast Area, Dining Area, Separate/Formal Dining Room, Entrance Foyer, Eat-in Kitchen, Family Room Main Level, Walk-In Closet(s)
    • Flooring: Carpet, Luxury Vinyl, Luxury VinylPlank
    • Basement: Exterior Entry,Full,Concrete
    Interior area
    • Total interior livable area: 2,378 sqft
    • Finished area above ground: 2,378
    • Finished area below ground: 0

    Property

    Parking
    • Total spaces: 4
    • Parking features: Attached, Driveway, Garage, Off Street
    • Attached garage spaces: 4
    • Has uncovered spaces: Yes
    Features
    • Stories: 2
    • Patio & porch: Deck
    • Exterior features: Deck
    Lot
    • Size: 0.51 Acres
    • Features: Corner Lot, Flat
    Details
    • Parcel number: 04060010.028
    • Zoning: R-1 Residential
    • Special conditions: None

    Construction

    Type & style
    • Home type: SingleFamily
    • Architectural style: Contemporary,Colonial
    • Property subtype: Single Family Residence
    Materials
    • Blown-In Insulation, Vinyl Siding
    • Foundation: Basement
    • Roof: Asphalt,Fiberglass
    Condition
    • New Construction
    • New construction: Yes
    • Year built: 2024

    Utilities & green energy

    • Electric: 200+ Amp Service, Circuit Breakers
    • Sewer: Public Sewer
    • Water: Public
    • Utilities for property: Cable Available

    Community & neighborhood

    Location
    • Region: Ashland
    • Subdivision: Not in Development

    Other

    Other facts
    • Listing terms: Cash,Conventional,FHA,USDA Loan,VA Loan
    • Ownership type: Fee Simple

    Price history

    DateEventPrice
    9/12/2024Sold$389,900$164/sqft
    Source: GLVR #739878 Report a problem
    8/6/2024Pending sale$389,900$164/sqft
    Source: Bright MLS #PASK2013546 Report a problem
    4/18/2024Price change$389,900-2.5%$164/sqft
    Source: Bright MLS #PASK2013546 Report a problem
    2/1/2024Listed for sale$399,900$168/sqft
    Source: Bright MLS #PASK2013546 Report a problem

    Public tax history

    Tax history is unavailable.

    Neighborhood: 17921

    Nearby schools

    GreatSchools rating
    Schools provided by the listing agent
    • Elementary: North Schuylkill
    • Middle: North Schuylkill
    • High: North Schuylkill

    Source: GLVR. This data may not be complete. We recommend contacting the local school district to confirm school assignments for this home.

    Get pre-qualified for a loan
    At Zillow Home Loans, we can pre-qualify you in as little as 5 minutes with no impact to your credit score.

    An equal housing lender. NMLS #10287.