Skip main navigation
Active
  • Price cut: $10K (5/18)
    $239,900

    78 Altakima Cir, Cherokee Village, AR 72529

    4beds
    2,112sqft
    : 
    Loading
    Get pre-qualified
    Single Family Residence
    Built in 1967
    0.34 Acres Lot
    $228,100 Zestimate®
    $114/sqft
    $-- HOA

    What's special

    Extra parking padBeautiful landscapingAccess to the deckLaundry roomHardwood floorsArchitectural shinglesGranite countertops
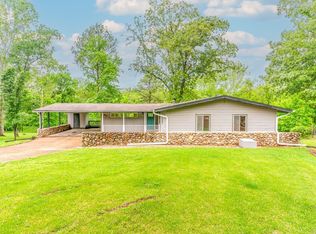
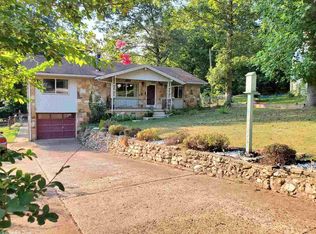
    Welcome to Market 78 Altakima Circle of the Kima 2nd Sub. in Cherokee Village, AR. Situated on a .34 +/- acre cul-de-sac lot near the South Fork of the Spring River is a renovated home wrapped in stone & vinyl, topped w/ architectural shingles, and accented by shutters, gutters, 2 car garage, sunroom, gorgeous front door with side-lite, and beautiful landscaping. The interior holds 2,112 sf of well laid out space over 2 floors. The main level features the living room, dining room w/ ventless gas fireplace, kitchen w/ stainless steel appliances, granite countertops, backsplash, pantry, peek-a-boo cabinets, island w/ seating, and access to the sunroom w/ tree-lined views. The Master wing contains a built-in desk, laundry room, and Master w/ walk-in closet, access to the deck, and en-suite w/ dual vanity and tiled walk-in shower. Upstairs is a 2nd Master w/ en-suite that holds a shower/tub combo and vanity, 2 guest bedrooms, and guest bathroom w/ walk-in shower. You'll love the hardwood floors, under cabinet lighting, 12x10 outbuilding, French Drain, extra parking pad, and all the amenities the village has to offer. Call today to make this house your home or home away from home.
    129 days
    |
    146
    |
    8
    |

    Zillow last checked:

    Listing updated:

    Listed by:

    Andrea J Andrews 870-761-7774,

    Compass Rose Realty 870-336-1008

    Source: CARMLS,MLS#: 26007893MLS Logo

    Loading...

      Facts & features

      Interior

      Bedrooms & bathrooms
      • Bedrooms: 4
      • Bathrooms: 4
      • Full bathrooms: 3
      • 1/2 bathrooms: 1
      Rooms
      • Room types: Office/Study
      Dining room
      • Features: Separate Dining Room, Breakfast Bar
      Heating
      • Natural Gas, Heat Pump
      Cooling
      • Electric
      Appliances
      • Included: Free-Standing Range, Microwave, Electric Range, Dishwasher, Disposal, Gas Water Heater
      • Laundry: Washer Hookup, Electric Dryer Hookup, Laundry Room
      Features
      • Walk-In Closet(s), Ceiling Fan(s), Walk-in Shower, Sheet Rock, Paneling, Sheet Rock Ceiling, Primary Bedroom/Main Lv, 3 Bedrooms Upper Level
      • Flooring: Carpet, Wood, Tile
      • Basement: None
      • Has fireplace: Yes
      • Fireplace features: Gas Logs Present
      Interior area
      • Total structure area: 2,112
      • Total interior livable area: 2,112 sqft

      Property

      Parking
      • Total spaces: 2
      • Parking features: Garage, Two Car
      • Has garage: Yes
      Features
      • Levels: Two
      • Stories: 2
      • Patio & porch: Deck, Screened
      • Exterior features: Rain Gutters
      • Waterfront features: Lake, River
      Lot
      • Size: 0.34 Acres
      • Features: Sloped, Cul-De-Sac, Cleared, Subdivided, River/Lake Area, Sloped Down
      Details
      • Parcel number: 26800558000
      • Other equipment: Satellite Dish

      Construction

      Type & style
      • Home type: SingleFamily
      • Architectural style: Traditional
      • Property subtype: Single Family Residence
      Materials
      • Metal/Vinyl Siding, Stone
      • Foundation: Crawl Space
      • Roof: Shingle,Pitch
      Condition
      • New construction: No
      • Year built: 1967

      Utilities & green energy

      • Electric: Elec-Municipal (+Entergy)
      • Sewer: Septic Tank
      • Water: Public
      • Utilities for property: Telephone-Private

      Community & HOA

      Community
      • Features: Pool, Tennis Court(s), Playground, Party Room, Mandatory Fee, Marina, Golf
      • Security: Security
      • Subdivision: KIMA SECOND
      HOA
      • Has HOA: No
      Location
      • Region: Cherokee Village

      Financial & listing details

      • Price per square foot: $114/sqft
      • Tax assessed value: $170,250
      • Annual tax amount: $147
      • Date on market: 3/2/2026
      • Listing terms: VA Loan,FHA,Conventional,Cash,USDA Loan
      • Road surface type: Paved

        Estimated market value

        $228,100

        $217,000 - $240,000

        $2,150/mo

        Price history

        DateEventPrice
        5/18/2026Price change$239,900-4%$114/sqft
        Source: CARMLS #26007893 Report a problem
        3/2/2026Listed for sale$249,900+4.2%$118/sqft
        Source: CARMLS #26007893 Report a problem
        1/1/2026Listing removed$239,900$114/sqft
        Source: Northeast Arkansas BOR #10124697 Report a problem
        9/12/2025Listed for sale$239,900$114/sqft
        Source: CARMLS #25036769 Report a problem
        9/10/2025Listing removed$239,900$114/sqft
        Source: CARMLS #25009749 Report a problem
        6/23/2025Price change$239,900-2%$114/sqft
        Source: CARMLS #25009749 Report a problem
        5/2/2025Price change$244,900-2%$116/sqft
        Source: Northeast Arkansas BOR #10120514 Report a problem
        3/14/2025Listed for sale$249,900-9%$118/sqft
        Source: CARMLS #25009749 Report a problem
        3/6/2025Listing removed$274,500$130/sqft
        Source: CARMLS #24018856 Report a problem
        5/31/2024Listed for sale$274,500+130.7%$130/sqft
        Source: CARMLS #24018856 Report a problem
        6/23/2018Listing removed$119,000$56/sqft
        Source: Coldwell Banker Ozark Real Estate Company #17033808 Report a problem
        11/10/2017Listed for sale$119,000-8.4%$56/sqft
        Source: Coldwell Banker Ozark Real Estate Company #17033808 Report a problem
        10/3/2016Listing removed$129,900$62/sqft
        Source: King-Rhodes & Associates, Inc. #16004045 Report a problem
        2/12/2016Listed for sale$129,900$62/sqft
        Source: King-Rhodes & Associates, Inc. #16004045 Report a problem

        Public tax history

        Tax history is unavailable.

        Find assessor info on the county website

        Monthly payment

        Est. payment

        Payment breakdown

        Explore the cost of this home by adjusting the details. Changes won't be saved.
        All calculations are estimates and provided by Zillow, Inc. for informational purposes only. Actual amounts may vary.
        HOA fees may include property taxes on listings classified as Co-Ops. Contact the listing agent and/or owner for fee details.
        Mortgage interest rates are dependent on a number of factors, including credit score, down payment, and repayment length. Interest rate data provided by Zillow Group Marketplace, Inc. as of 1/1/1970 from various mortgage lenders with which we have lead or other similar arrangements; the Estimated Payment is an average of those rates.
        See how much you could borrow to make a competitive offer.

        Climate risks

        Neighborhood: 72529

        Getting around

        6 / 100
        Car-Dependent
        10 / 100
        Somewhat Bikeable

        Nearby schools

        GreatSchools rating
        Schools provided by the listing agent
        • Elementary: Cherokee
        • Middle: Highland
        • High: Highland

        Source: CARMLS. This data may not be complete. We recommend contacting the local school district to confirm school assignments for this home.

        A local agent can set up tours, give advice and negotiate with sellers.

        Browse local experts

        Similar homes

        Skip to the end of the carouselSkip to the beginning of the carousel