Exceptional views, finishes, and location. This two bedroom, two bathroom has brand new finishes, central air, an in-unit washer/dryer, and outstanding NYC views. In a new condo building in idyllic Cobble Hill.
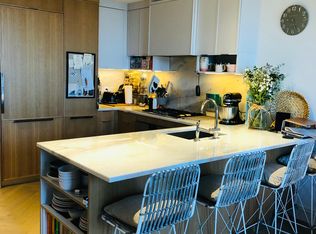
As soon as you enter this lovely home, it's a breath of fresh air. Its oversized living room has four large windows, through which you get all-day sunlight and a view of Southern Manhattan. Everything about its beautifully appointed kitchen elevates your lifestyle for maximum comfort, from its materials and color palate to its Gaggenau appliance package, including an extra large refrigerator, 5-burner stove, oven, speed oven, and wine fridge. The primary bedroom comfortably fits a king-size bed and nightstands, and has a walk-in closet and a spa-like en-suite bathroom with double-sink and radiant heat floors. The second bedroom also fits a king bed and has its own large closet. The second full bathroom is right across the hall, has a nicely sized linen closet, and radiant heat floors. An in-unit washer/dryer tops off this perfect home. Comes with a storage unit that's approximately 6' wide, 3'6" deep, and 8' tall.
78 Amity Street is a new, boutique, 27-unit condo building in a fantastic Cobble Hill location, moments from Cobble Hill Park, Brooklyn Bridge Park, the Promenade, and Brooklyn Heights. This luxury building also has a fitness center, fantastic roof deck with a grill, and a children's playroom.
* Advertised real estate taxes reflect a 17.5% primary residence tax abatement
Active
$2,000,000
78 Amity St #3D, Brooklyn, NY 11201
2beds
1,059sqft
Condominium
Built in 2018
-- sqft lot
$1,983,200 Zestimate®
$1,889/sqft
$748/mo HOA
What's special
Brand new finishesCentral airAll-day sunlightWalk-in closetLarge closetNicely sized linen closetSpeed oven
- 1 day
- 102
- 2
Zillow last checked:
Listing updated:
Listed by:
Compass 347-242-1881,
Sean Devine
Source: StreetEasy,MLS#: S1845507
Facts & features
Interior
Bedrooms & bathrooms
- Bedrooms: 2
- Bathrooms: 2
- Full bathrooms: 2
Rooms
- Room types: Bike Room, Childrens Playroom, Package Room
Cooling
- Central Air
Appliances
- Included: Dishwasher, Washer/Dryer
Features
- Flooring: Hardwood
- Has fireplace: No
Interior area
- Total structure area: 1,059
- Total interior livable area: 1,059 sqft
Property
Parking
- Parking features: Garage
- Has garage: Yes
Features
- Has view: Yes
- View description: City, Park/Greenbelt, Skyline
Details
- Parcel number: 002951115
- Special conditions: Resale
Construction
Type & style
- Home type: Condo
- Property subtype: Condominium
Condition
- Year built: 2018
Community & HOA
Community
- Features: Doorman, Virtual Doorman
- Security: Doorman, Virtual Doorman
- Subdivision: Cobble Hill
HOA
- Has HOA: Yes
- Amenities included: Roof Deck, Fitness Center, Elevator(s)
- Services included: Maintenance
- HOA fee: $748 monthly
Location
- Region: Brooklyn
Financial & listing details
- Price per square foot: $1,889/sqft
- Tax assessed value: $330,306
- Annual tax amount: $14,232
- Date on market: 9/8/2026
Estimated market value
$1,983,200
$1.88M - $2.08M
Not available
Price history
| Date | Event | Price |
|---|---|---|
| 9/8/2026 | Listed for sale | $2,000,000$1,889/sqft |
Source: StreetEasy #S1845507 Report a problem | ||
| 8/5/2026 | Listing removed | $2,000,000$1,889/sqft |
Source: StreetEasy #S1834504 Report a problem | ||
| 7/13/2026 | Listing removed | $10,000$9/sqft |
Source: Zillow Rentals Report a problem | ||
| 6/19/2026 | Listed for sale | $2,000,000+27%$1,889/sqft |
Source: StreetEasy #S1834504 Report a problem | ||
| 6/2/2026 | Listed for rent | $10,000$9/sqft |
Source: Zillow Rentals Report a problem | ||
| 12/19/2019 | Sold | $1,575,000$1,487/sqft |
Source: Public Record Report a problem | ||
Public tax history
| Year | Property taxes | Tax assessment |
|---|---|---|
| 2025 | $17,259 +0.7% | $148,637 +3.8% |
| 2024 | $17,131 | $143,170 +3.7% |
| 2023 | -- | $138,046 +1.1% |
| 2022 | -- | $136,478 +7.1% |
| 2021 | -- | $127,410 -9% |
| 2020 | $17,435 +0.8% | $140,056 -3.5% |
| 2019 | $17,292 | $145,107 |
Find assessor info on the county website
Monthly payment
Climate risks
Neighborhood: Cobble Hill

Similar homes
- $1,895,0002 bd2 ba1k sqft88 Lexington Ave APT 604, New York, NY 10016Active
 MLS ID #S1845338, Ian Slater, Listing by: Compass. StreetEasy
 - $1,749,5002 bd2 ba1.2k sqftThe Boerum, Brooklyn, NY 11201Active
 MLS ID #S1832715, Richard Hottinger, Listing by: Corcoran. StreetEasy
 - $1,895,0001 bd1 ba855 sqftThe Jefferson, New York, NY 10003Active
 MLS ID #S1845696, Pacey Barron, Listing by: Compass. StreetEasy
 - $2,000,0003 bd3 ba1.1k sqft128 Summit St APT 3, Brooklyn, NY 11231Active
 MLS ID #S1827192, Bethoney Shen At Nest Seekers, Listing by: Nest Seekers International. StreetEasy
