Welcome to your dazzling lakeside retreat inside the coveted gates of Calypso Bay Resort, where luxury, adventure & mountain beauty come together in unforgettable style. This extraordinary Grand Cayman estate, offered fully furnished with high-end pieces, delivers over 4,100 square feet of sophisticated comfort designed for gathering, entertaining, and embracing the ultimate lake lifestyle. A grand two-story foyer sets the stage, glowing beneath a stunning Murano glass chandelier with coordinating sconces. Hand-applied Venetian plaster and elegant travertine flooring create rich texture and warmth, while sparkling crystal & glass lighting illuminate the formal dining room, living room, and gourmet kitchen. Walls of windows and a glass slider frame breathtaking foothill and Table Mountain views, bringing the magic of the outdoors into every moment. The chef's kitchen is ready for lively dinners and relaxed mornings alike, featuring custom dark cabinetry, granite slab countertops, premium stainless appliances, a spacious pantry, and a built-in Miele coffee station for perfect starts to lake days. Step onto the expansive upper deck to sip wine at sunset, watch the stars appear over the mountains, or simply soak in the sweeping scenery. Below, the rare level and fully fenced backyard offers endless possibilities with room for a pool, garden, casita or ADU, and the ultimate outdoor entertaining retreat. The main-level primary suite is a serene escape with Venetian plaster walls, crown molding, plush carpeting & a private balcony. The spa-inspired bath showcases marble flooring, a large walk-in shower, soaking tub, Toto bidet toilet, and a generous walk-in closet. The lower level transforms into a private entertainment haven with a built-in office space, a cinematic theater with plush seating and projector, and a luxurious sauna room with adjacent bath. The game room invites laughter and late nights with a custom granite bar, cozy fireplace, pool table with ping-pong topper, and patio access. Three spacious guest bedrooms, including a junior suite, provide comfort and privacy for everyone. Outside, an extra-long driveway and extra-deep three-car garage offer abundant space for boats, golf carts, and lake toys. Calypso Bay residents enjoy exceptional amenities including a private boat launch, 48-hour docks, lakeside park and beach, and a clubhouse with pool, spa, and fitness center. With golf, wineries & Town Square nearby, every day feels like a vacation!
Active
$995,000
78 Aphrodite Ct, Copperopolis, CA 95228
4beds
4,100sqft
Single Family Residence
Built in 2006
0.35 Acres Lot
$-- Zestimate®
$243/sqft
$255/mo HOA
What's special
Cozy fireplacePrivate balconyExtra-deep three-car garageGourmet kitchenPrivate entertainment havenBuilt-in office spaceGrand two-story foyer
- 205 days
- 95
- 1
Zillow last checked:
Listing updated:
Listed by:
Rachel Perkins DRE #02019652 209-400-4259,
RE/MAX GOLD Copperopolis
Source: MetroList Services of CA,MLS#: 226031154Originating MLS: MetroList Services, Inc.
Facts & features
Interior
Bedrooms & bathrooms
- Bedrooms: 4
- Bathrooms: 5
- Full bathrooms: 4
- Partial bathrooms: 1
Rooms
- Room types: Bonus Room, Dining Room, Family Room, Kitchen, Laundry, Living Room
Primary bedroom
- Features: Balcony, Walk-In Closet, Outside Access, Sitting Area
Primary bathroom
- Features: Shower Stall(s), Double Vanity, Soaking Tub, Granite Counters, Tile, Marble, Walk-In Closet(s), Window
Dining room
- Features: Breakfast Nook, Formal Room, Bar, Space in Kitchen
Kitchen
- Features: Breakfast Area, Pantry Closet, Granite Counters, Slab Counter, Island w/Sink
Heating
- Propane, Central, Fireplace Insert, MultiUnits, Zoned
Cooling
- Ceiling Fan(s), Central Air, Multi Units, Zoned
Appliances
- Included: Gas Cooktop, Range Hood, Trash Compactor, Ice Maker, Dishwasher, Disposal, Microwave, Double Oven, Self Cleaning Oven, Wine Refrigerator, Dryer, Washer
- Laundry: Laundry Room, Cabinets, Upper Level, Hookups Only, Inside, Inside Room
Features
- Flooring: Carpet, Tile, Marble
- Number of fireplaces: 2
- Fireplace features: Insert, Living Room, Family Room, Gas Log
Interior area
- Total interior livable area: 4,100 sqft
Video & virtual tour
Property
Parking
- Total spaces: 6
- Parking features: Attached, Boat, Side By Side, Garage Door Opener, Garage Faces Front, Uncovered Parking Spaces 2+, Guest, Interior Access, Driveway, Level Driveway/Sidewalks
- Attached garage spaces: 3
- Uncovered spaces: 3
Accessibility
- Accessibility features: Parking, Kitchen Cabinets
Features
- Levels: Three Or More
- Stories: 3
- Exterior features: Balcony, Outdoor Grill
- Has private pool: Yes
- Pool features: Membership Fee, In Ground, Community, Gunite
- Fencing: Back Yard,Metal,Entry Gate
- Waterfront features: Lake Access
Lot
- Size: 0.35 Acres
- Features: Cul-De-Sac, Secluded, Landscaped, Low Maintenance
- Topography: Snow Line Below,Level,Lot Grade Varies,Snow Line Below,Level,Lot Grade Varies
Details
- Additional structures: RV/Boat Storage
- Parcel number: 061060013000
- Zoning: R1-Single Family
- Special conditions: Standard
Construction
Type & style
- Home type: SingleFamily
- Architectural style: Mediterranean,Contemporary,Spanish
- Property subtype: Single Family Residence
Materials
- Ceiling Insulation, Stucco, Floor Insulation, Frame, Wall Insulation, Wood
- Foundation: Concrete Perimeter
- Roof: Spanish Tile
Condition
- Year built: 2006
Utilities & green energy
- Electric: 220 Volts in Laundry
- Sewer: Sewer in Street, Public Sewer, Septic Pump
- Water: Public, Meter on Site, Water District
- Utilities for property: Cable Available, Public, Electric, Sewer In & Connected, Internet Available, Underground Utilities
Community & HOA
Community
- Features: Gated
- Subdivision: Calypso Bay
HOA
- Has HOA: Yes
- Amenities included: Barbecue, Pool, Clubhouse, Recreation Room, Recreation Facilities, Spa/Hot Tub, Golf Course, Lake
- Services included: Common Areas, Pool, Recreation Facility, Road, Security, Management
- HOA fee: $255 monthly
Location
- Region: Copperopolis
Financial & listing details
- Price per square foot: $243/sqft
- Tax assessed value: $746,000
- Price range: $995K - $995K
- Date on market: 3/17/2026
- Road surface type: Paved
Estimated market value
Not available
Estimated sales range
Not available
$4,599/mo
Price history
| Date | Event | Price |
|---|---|---|
| 3/17/2026 | Listed for sale | $995,000$243/sqft |
Source: MetroList Services of CA #226031154 Report a problem | ||
| 10/16/2025 | Listing removed | $995,000$243/sqft |
Source:  bridgeMLS/CCAR/Bay East AOR #41089388 Report a problem bridgeMLS/CCAR/Bay East AOR #41089388 Report a problem | ||
| 3/13/2025 | Listed for sale | $995,000+1.5%$243/sqft |
Source: CCARMLS #202500410 Report a problem | ||
| 6/4/2022 | Listing removed | -- |
Source: bridgeMLS/CCAR/Bay East AOR #40991692 Report a problem | ||
| 5/11/2022 | Listed for sale | $980,000+3.3%$239/sqft |
Source: bridgeMLS/CCAR/Bay East AOR #40991692 Report a problem | ||
| 1/16/2022 | Listing removed | -- |
Source: MetroList Services of CA Report a problem | ||
| 12/16/2021 | Listed for sale | $949,000+36.5%$231/sqft |
Source: MetroList Services of CA #221153472 Report a problem | ||
| 6/21/2016 | Listing removed | $695,000$170/sqft |
Source: Coldwell Banker Lake Tulloch #160654 Report a problem | ||
| 3/25/2016 | Listed for sale | $695,000-21.4%$170/sqft |
Source: COLDWELL BANKER LAKE TULLOCH RE #160654 Report a problem | ||
| 6/16/2006 | Sold | $884,500$216/sqft |
Source: Public Record Report a problem | ||
Public tax history
| Year | Property taxes | Tax assessment |
|---|---|---|
| 2026 | -- | $746,000 |
| 2025 | $10,792 +1.5% | $746,000 |
| 2024 | $10,629 +12.7% | $746,000 +11.3% |
| 2023 | $9,430 +14.2% | $670,000 +15.7% |
| 2022 | $8,255 +47.1% | $579,000 +18.9% |
| 2021 | $5,613 +13.2% | $487,000 +14.3% |
| 2020 | $4,958 -0.5% | $426,000 |
| 2019 | $4,983 +0.1% | $426,000 |
| 2018 | $4,979 +7.6% | $426,000 +7.6% |
| 2017 | $4,629 -1.4% | $396,000 |
| 2016 | $4,696 -0.2% | $396,000 |
| 2015 | $4,707 | $396,000 |
| 2014 | -- | $396,000 +44.5% |
| 2013 | -- | $274,000 |
| 2012 | -- | $274,000 |
| 2011 | -- | $274,000 +12.3% |
| 2010 | -- | $244,000 -33.9% |
| 2009 | -- | $369,000 -29.6% |
| 2008 | -- | $524,000 -41.9% |
| 2007 | -- | $902,026 +196.1% |
| 2006 | -- | $304,672 +537.4% |
| 2005 | -- | $47,800 +501.8% |
| 2004 | -- | $7,943 +1.7% |
| 2003 | -- | $7,813 |
Find assessor info on the county website
Monthly payment
Est. payment
Payment breakdown
Explore the cost of this home by adjusting the details. Changes won't be saved.Climate risks
Neighborhood: 95228
Similar homes
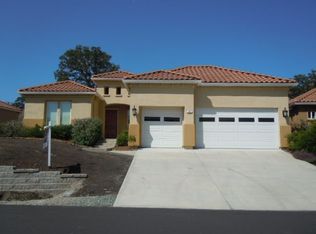
- $829,0004 bd3 ba2.8k sqft175 Athena Dr, Copperopolis, CA 95228For Sale
 MLS ID #226065813, Rox Schilling. MetroList Services of CA
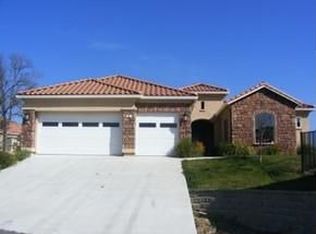
 - $799,0004 bd5 ba4.3k sqft1046 Shoreline Dr, Copperopolis, CA 95228For Sale
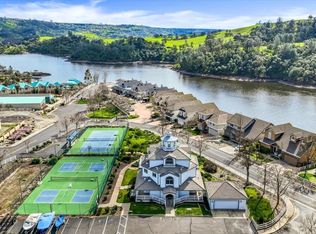 MLS ID #226055321, Aaron Stafford. MetroList Services of CA
 - $975,0003 bd4 ba3.4k sqft2086 Oak Creek Dr #1, Copperopolis, CA 95228For Sale
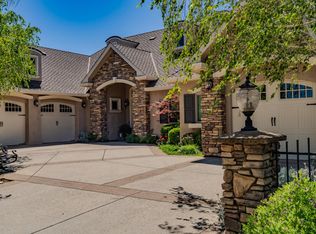 MLS ID #226059308, Linda Stefanick. MetroList Services of CA
 - $1,259,0004 bd5 ba4k sqft91 Knolls Ct, Copperopolis, CA 95228For Sale
 MLS ID #226123651, Don Wright. MetroList Services of CA
