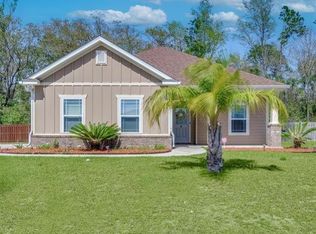
Welcome to "Samantha," a stunning Craftsman-style home built by Pafford Construction in the desirable Gardens of Saralan. With 1,642 sq ft of living space, this beautifully maintained 3-bedroom, 2-bathroom home features a side-entry garage, a charming rocking chair front porch, and a spacious 21x8 rear screened-in porch. Inside, the home boasts luxurious upgrades throughout. The laundry and bathrooms are enhanced with large ceramic tile flooring, while cozy carpet graces the bedrooms and closets. This home boasts the “Pafford Construction” over the top detailed trim wood work that adds an extra touch of character. The open-concept layout seamlessly connects the living, dining, and kitchen areas, creating a perfect space to watch the kids play and entertain guests. The kitchen is a chef’s dream, offering granite countertops, sleek stainless steel appliances, and plenty of cabinet space, including a spacious walk-in pantry. The spacious master suite includes a tray ceiling, a private ensuite bathroom, and a generous walk-in closet. Two additional bedrooms offer ample space for family or guests, and the second full bathroom ensures convenience for all. Adjacent to the family room, the sunroom provides a peaceful retreat with panoramic views of the backyard. With an abundance of natural light, it’s the ideal spot to sip your morning coffee or relax with a good book. Outside, the fully fenced yard offers privacy and security, complete with a wooden fence with a double swinging gate! Located in a sought-after neighborhood with a community pool, this home is just minutes from parks, schools, shopping, and dining. With its perfect combination of style, comfort, and functionality, this Craftsman-style home is truly a gem. Don’t miss out—make this Florida home yours today!
Sold for $344,500
$344,500
78 Arbor View Dr, Crawfordville, FL 32327
3beds
1,642sqft
Single Family Residence
Built in 2017
0.3 Acres Lot
$354,400 Zestimate®
$210/sqft
$2,115 Estimated rent
Home value
$354,400
$337,000 - $372,000
$2,115/mo
Zestimate® history
Owner options
List your home for rent
$2,115/mo
Rent Zestimate®
Find your next renter with Zillow Rental Manager. Plus, with online applications, you can quickly screen prospective tenants – for free.
$2,115/mo
Rent Zestimate®
Refinance and save
$2,648/mo
Est. payment
Refinancing to a lower rate could help reduce your monthly payments and save thousands over the life of the loan.
$2,648/mo
Est. payment
Explore your selling options
Work with a Zillow partner agent
Leverage their expertise and Zillow's premium Showcase listings to get your home seen by more buyers.
Get startedList with your own agent
Get your home in front of millions of buyers by listing it on Zillow.
Learn how to do itSell it yourself
Take full control of how buyers see your home on Zillow by listing For Sale by Owner (FSBO).
List your homeWhat's special
Fully fenced yardAbundance of natural lightGranite countertopsCozy carpetSide-entry garageLuxurious upgradesOpen-concept layout
Zillow last checked:
Listing updated:
Listed by:
Jennifer Hebert 850-590-5254,
Xcellence Realty
Bought with:
Christie Perkins, 3043297
Coldwell Banker Hartung
Source: TBR,MLS#: 382625
Facts & features
Interior
Bedrooms & bathrooms
- Bedrooms: 3
- Bathrooms: 2
- Full bathrooms: 2
Rooms
- Room types: Foyer, Other, Screened Porch, Utility Room
Primary bedroom
- Dimensions: 15x15
Bedroom 2
- Dimensions: 12x12
Bedroom 3
- Dimensions: 12x11
Dining room
- Dimensions: 11x11
Family room
- Dimensions: 20x16
Kitchen
- Dimensions: 12x12
Living room
- Dimensions: 0x0
Cooling
- Central Air, Ceiling Fan(s), Electric, Heat Pump
Appliances
- Included: Dryer, Dishwasher, Disposal, Ice Maker, Microwave, Oven, Range, Refrigerator, Washer
Features
- Tray Ceiling(s), Garden Tub/Roman Tub, High Ceilings, Jetted Tub, Stall Shower, Vaulted Ceiling(s), Entrance Foyer, Split Bedrooms, Walk-In Closet(s)
- Flooring: Carpet, Hardwood, Tile
- Has fireplace: No
Interior area
- Total structure area: 1,642
- Total interior livable area: 1,642 sqft
Property
Parking
- Total spaces: 2
- Parking features: Garage, Two Car Garage
- Garage spaces: 2
Features
- Stories: 1
- Patio & porch: Covered, Patio, Porch, Screened
- Exterior features: Fully Fenced, Sprinkler/Irrigation
- Has spa: Yes
- Fencing: Fenced
- Has view: Yes
- View description: None
Lot
- Size: 0.3 Acres
Details
- Parcel number: 12129000005738709960A46
- Special conditions: Standard
Construction
Type & style
- Home type: SingleFamily
- Architectural style: Craftsman,One Story
- Property subtype: Single Family Residence
Materials
- Fiber Cement
- Foundation: Slab
Condition
- Year built: 2017
Community & HOA
Community
- Features: Street Lights
- Security: Security System Owned
- Subdivision: GARDENS OF SARALAN 2
HOA
- Has HOA: Yes
- HOA fee: $400 annually
Location
- Region: Crawfordville
Financial & listing details
- Price per square foot: $210/sqft
- Tax assessed value: $291,387
- Annual tax amount: $2,368
- Date on market: 3/3/2025
- Cumulative days on market: 51 days
- Listing terms: Cash,Conventional,FHA,USDA Loan,VA Loan
- Road surface type: Paved
Price history
| Date | Event | Price |
|---|---|---|
| 5/1/2025 | Sold | $344,500-4.3%$210/sqft |
Source:  TBR #382625 Report a problem TBR #382625 Report a problem | ||
| 3/27/2025 | Contingent | $359,900$219/sqft |
Source: TBR #382625 Report a problem | ||
| 3/4/2025 | Listed for sale | $359,900$219/sqft |
Source: TBR #382625 Report a problem | ||
| 2/26/2025 | Listing removed | $359,900$219/sqft |
Source: TBR #377138 Report a problem | ||
| 12/9/2024 | Price change | $359,900-1.6%$219/sqft |
Source: TBR #377138 Report a problem | ||
| 10/12/2024 | Price change | $365,900-1.1%$223/sqft |
Source: TBR #377138 Report a problem | ||
| 9/20/2024 | Listed for sale | $369,900+8.2%$225/sqft |
Source: TBR #377138 Report a problem | ||
| 8/10/2023 | Sold | $342,000-2.3%$208/sqft |
Source: TBR #359409 Report a problem | ||
| 6/2/2023 | Contingent | $349,900$213/sqft |
Source: TBR #359409 Report a problem | ||
| 5/31/2023 | Listed for sale | $349,900+77.7%$213/sqft |
Source: TBR #359409 Report a problem | ||
| 9/7/2017 | Sold | $196,900$120/sqft |
Source: TBR #284861 Report a problem | ||
Public tax history
| Year | Property taxes | Tax assessment |
|---|---|---|
| 2025 | $477 +5.5% | $290,947 +2.9% |
| 2024 | $452 -80.9% | $282,747 +54.1% |
| 2023 | $2,368 +6.8% | $183,469 +4.8% |
| 2022 | $2,218 +1.4% | $175,088 +3% |
| 2021 | $2,188 +4.4% | $169,988 +1.4% |
| 2020 | $2,096 | $167,641 +2.3% |
| 2019 | $2,096 +1330.4% | $163,872 +1.9% |
| 2018 | $147 | $160,816 +1508.2% |
| 2017 | $147 | $10,000 |
Find assessor info on the county website
Neighborhood: 32327
Nearby homes
- $321,7003 bd2 ba1.5k sqft74 Arbor View Dr, Crawfordville, FL 32327Off Market
- $305,2003 bd2 ba1.6k sqft84 Arbor View Dr, Crawfordville, FL 32327Sold
- $324,0003 bd2 ba1.5k sqft70 Arbor View Dr, Crawfordville, FL 32327Off Market

- $317,0003 bd2 ba1.5k sqft79 Arbor View Dr, Crawfordville, FL 32327Off Market
- $345,0003 bd2 ba1.6k sqft75 Arbor View Dr, Crawfordville, FL 32327Sold
- $328,4004 bd2 ba1.6k sqft88 Arbor View Dr, Crawfordville, FL 32327Off Market
- $319,2003 bd2 ba1.5k sqft83 Arbor View Dr, Crawfordville, FL 32327Off Market
- $323,9003 bd2 ba1.6k sqft71 Arbor View Dr, Crawfordville, FL 32327Off Market
Nearby schools
GreatSchools rating
- NAWakulla Virtual FranchiseGrades: K-12Distance: 2.5 mi
- NAWakulla County Virtual Instruction ProgramGrades: K-12Distance: 2.5 mi
- 6/10Crawfordville Elementary SchoolGrades: K-5Distance: 2.8 mi
Schools provided by the listing agent
- Elementary: CRAWFORDVILLE
- Middle: WAKULLA
- High: WAKULLA
Source: TBR. This data may not be complete. We recommend contacting the local school district to confirm school assignments for this home.


Get pre-qualified for a loan
At Zillow Home Loans, we can pre-qualify you in as little as 5 minutes with no impact to your credit score.An equal housing lender. NMLS #10287.
Sell for more on Zillow
Get a Zillow Showcase℠ listing at no additional cost and you could sell for .
$354,400
2% more
+$7,088
With Zillow Showcase(estimated)
$361,488
- Florida
- Wakulla County
- Crawfordville
- 32327
- 78 Arbor View Dr
Nearby cities
Nearby zip codes
Other Crawfordville Topics
