Welcome to your spectacular one-of-a-kind turn-key haven in the prestigious Carmel enclave of Talega. This meticulously upgraded 3 bedroom 3 bath home invites you to experience thoughtful enhancements that elevate both functionality and layout, including a flex space for a 4th bedroom or den. This offers an ideal backdrop for grand-scale entertaining and hosting. As you venture inside, the white oak hardwood floors throughout the first floor set the tone for a seamless blend of elegance and practicality. The kitchen boasts stainless steel appliances, an additional beverage refrigerator, quartz countertops, a designer tile backsplash, and a Viking professional range hood. The cabinets adorned with new hardware and soft-closing drawers contribute to the overall turn-key charm. The house systems have been modernized to enhance daily living, featuring a new HVAC system with a high-efficiency heat pump, a tankless gas water heater, and a maintenance-free water purification system. LED lighting with dimmers and new French doors on the first floor add a touch of sophistication, while the remodeled powder room further complements the upgraded interior. Outside revel in the impressive remodel including new concrete and turf, drip irrigation with a timer, and low-voltage lighting that beautifully accentuates the landscaping. A custom steel patio cover with cable rails, canvas panels, matching side curtains, and remote-controlled electric shades creates an idyllic setting with a natural gas custom stone fire pit completing your outdoor escape. Positioned with picturesque views of the 3rd fairway on the Talega Golf Club, this home stands as an entertainer's dream. Within Carmel, benefit from access to an exclusive community pool and spa overlooking the golf course, while membership to the Talega Association grants a portfolio of amenities including championship golf, multiple swimming complexes, tennis courts, vast hiking trails, parks, and community events. Seize the opportunity to make this thoughtfully upgraded and turn-key residence your own!
Sold for $1,465,000
Listed by: Compass • Jill Livingston • Contact: 949-441-6161
Bought with: Compass
$1,465,000
78 Avenida Cristal, San Clemente, CA 92673
3beds
2,527sqft
Condominium
Built in 2000
-- sqft lot
$1,617,700 Zestimate®
$580/sqft
$6,174 Estimated rent
Home value
$1,617,700
$1.52M - $1.75M
$6,174/mo
Zestimate® history
Owner options
List your home for rent
$6,174/mo
Rent Zestimate®
Find your next renter with Zillow Rental Manager. Plus, with online applications, you can quickly screen prospective tenants – for free.
$6,174/mo
Rent Zestimate®
Refinance and save
$9,509/mo
Est. payment
Refinancing to a lower rate could help reduce your monthly payments and save thousands over the life of the loan.
$9,509/mo
Est. payment
Explore your selling options
Work with a Zillow partner agent
Leverage their expertise and Zillow's premium Showcase listings to get your home seen by more buyers.
Get startedList with your own agent
Get your home in front of millions of buyers by listing it on Zillow.
Learn how to do itSell it yourself
Take full control of how buyers see your home on Zillow by listing For Sale by Owner (FSBO).
List your homeWhat's special
Tennis courtsChampionship golfNew french doorsQuartz countertopsMultiple swimming complexesDrip irrigationNew hardware
Zillow last checked:
Listing updated:
Listed by:
Jill Livingston DRE #01762446 949-441-6161,
Compass
Bought with:
Becky King, DRE #01950910
Compass
Source: CRMLS,MLS#: OC24009139 Originating MLS: California Regional MLS
Originating MLS: California Regional MLSFacts & features
Interior
Bedrooms & bathrooms
- Bedrooms: 3
- Bathrooms: 3
- Full bathrooms: 2
- 3/4 bathrooms: 1
- Main level bathrooms: 1
- Main level bedrooms: 1
Rooms
- Room types: Bonus Room, Bedroom, Entry/Foyer, Family Room, Kitchen, Laundry, Living Room, Primary Bathroom, Primary Bedroom, Other, Pantry
Primary bedroom
- Features: Primary Suite
Bedroom
- Features: Bedroom on Main Level
Bathroom
- Features: Bathroom Exhaust Fan, Bathtub, Dual Sinks, Jetted Tub, Soaking Tub, Separate Shower, Tile Counters, Tub Shower, Vanity, Walk-In Shower
Kitchen
- Features: Built-in Trash/Recycling, Kitchen Island, Pots & Pan Drawers, Quartz Counters, Remodeled, Self-closing Cabinet Doors, Updated Kitchen, Walk-In Pantry
Heating
- Forced Air, Fireplace(s), Heat Pump
Cooling
- Central Air
Appliances
- Included: Convection Oven, Dishwasher, Gas Cooktop, Microwave, Range Hood, Vented Exhaust Fan, Water To Refrigerator, Water Heater, Water Purifier
- Laundry: Washer Hookup, Electric Dryer Hookup, Gas Dryer Hookup, Laundry Room, Upper Level
Features
- Breakfast Bar, Balcony, Breakfast Area, Ceiling Fan(s), Quartz Counters, Recessed Lighting, Storage, Tile Counters, Wired for Sound, Bedroom on Main Level, Primary Suite, Walk-In Pantry, Walk-In Closet(s)
- Flooring: Carpet, Stone, Tile, Wood
- Doors: French Doors, Sliding Doors
- Windows: Custom Covering(s), Double Pane Windows, Screens
- Has fireplace: Yes
- Fireplace features: Family Room, Gas
- Common walls with other units/homes: 1 Common Wall,End Unit
Interior area
- Total interior livable area: 2,527 sqft
Property
Parking
- Total spaces: 4
- Parking features: Direct Access, Driveway Level, Door-Single, Electric Vehicle Charging Station(s), Garage Faces Front, Garage, Garage Door Opener
- Attached garage spaces: 2
- Uncovered spaces: 2
Features
- Levels: Two
- Stories: 2
- Entry location: Level with street
- Patio & porch: Covered, Front Porch, Open, Patio
- Exterior features: Awning(s), Lighting, Rain Gutters
- Pool features: Heated, In Ground, Association
- Has spa: Yes
- Spa features: Association, Heated, In Ground
- Fencing: Block,Excellent Condition,Stucco Wall,Wrought Iron
- Has view: Yes
- View description: Golf Course, Hills, Neighborhood, Panoramic
Lot
- Features: Back Yard, Corner Lot, Landscaped, On Golf Course, Paved, Sprinkler System, Street Level
Details
- Additional structures: Cabana
- Parcel number: 93373329
- Special conditions: Standard
Construction
Type & style
- Home type: Condo
- Architectural style: Spanish
- Property subtype: Condominium
- Attached to another structure: Yes
Materials
- Roof: Spanish Tile
Condition
- Updated/Remodeled,Turnkey
- New construction: No
- Year built: 2000
Utilities & green energy
- Sewer: Public Sewer
- Water: Public
- Utilities for property: Cable Available, Electricity Connected, Natural Gas Connected, Sewer Connected, Water Connected
Community & HOA
Community
- Features: Biking, Curbs, Foothills, Golf, Gutter(s), Hiking, Storm Drain(s), Street Lights, Suburban, Sidewalks
- Security: Carbon Monoxide Detector(s), Fire Sprinkler System, Smoke Detector(s)
- Subdivision: Carmel (Carm)
HOA
- Has HOA: Yes
- Amenities included: Clubhouse, Sport Court, Game Room, Meeting Room, Meeting/Banquet/Party Room, Other Courts, Barbecue, Picnic Area, Playground, Pickleball, Pool, Spa/Hot Tub, Tennis Court(s), Trail(s)
- HOA fee: $255 monthly
- HOA name: Talega Maintenance
- HOA phone: 949-448-6000
- Second HOA fee: $518 monthly
- Second HOA name: Carmel
- Second HOA phone: 949-672-9399
Location
- Region: San Clemente
Financial & listing details
- Price per square foot: $580/sqft
- Tax assessed value: $904,437
- Annual tax amount: $11,562
- Date on market: 1/18/2024
- Cumulative days on market: 5 days
- Listing terms: Cash,Cash to New Loan,Conventional,VA Loan
- Inclusions: Outdoor Fire Pit
- Exclusions: Washer, Dryer, Beaded Chandelier in Family Room and Chandelier in Kitchen.
Price history
| Date | Event | Price |
|---|---|---|
| 2/15/2024 | Sold | $1,465,000+4.7%$580/sqft |
Source:  CRMLS #OC24009139 Report a problem CRMLS #OC24009139 Report a problem | ||
| 2/2/2024 | Pending sale | $1,399,000$554/sqft |
Source: CRMLS #OC24009139 Report a problem | ||
| 1/24/2024 | Contingent | $1,399,000$554/sqft |
Source: CRMLS #OC24009139 Report a problem | ||
| 1/18/2024 | Listed for sale | $1,399,000+75.1%$554/sqft |
Source: CRMLS #OC24009139 Report a problem | ||
| 3/30/2018 | Sold | $799,000$316/sqft |
Source: Public Record Report a problem | ||
| 2/19/2018 | Pending sale | $799,000$316/sqft |
Source: Purplebricks Realty Inc. #OC18034247 Report a problem | ||
| 2/13/2018 | Listed for sale | $799,000+5.8%$316/sqft |
Source: Purplebricks Realty Inc. #OC18034247 Report a problem | ||
| 10/7/2016 | Sold | $755,000-4.3%$299/sqft |
Source: Public Record Report a problem | ||
| 9/20/2016 | Pending sale | $789,000$312/sqft |
Source: Coastline Real Estate Inv. #OC16166379 Report a problem | ||
| 7/29/2016 | Listed for sale | $789,000+8.8%$312/sqft |
Source: Coastline Real Estate Inv. #OC16166379 Report a problem | ||
| 11/21/2013 | Sold | $725,000-5.7%$287/sqft |
Source: Public Record Report a problem | ||
| 9/16/2013 | Price change | $769,000-2.5%$304/sqft |
Source: Prudential California Realty - Ventura County #13010191 Report a problem | ||
| 8/19/2013 | Price change | $789,000-2.5%$312/sqft |
Source: Prudential California Realty - Ventura County #13010191 Report a problem | ||
| 7/20/2013 | Listed for sale | $809,000-1.2%$320/sqft |
Source: Prudential California Realty - Ventura County #13010191 Report a problem | ||
| 9/2/2004 | Sold | $819,000+58.6%$324/sqft |
Source: Public Record Report a problem | ||
| 7/18/2001 | Sold | $516,500$204/sqft |
Source: Public Record Report a problem | ||
Public tax history
| Year | Property taxes | Tax assessment |
|---|---|---|
| 2025 | $11,562 -0.4% | $904,437 -0.4% |
| 2024 | $11,614 +2.4% | $907,694 +2% |
| 2023 | $11,346 +2% | $889,897 +2% |
| 2022 | $11,122 +2% | $872,449 +2% |
| 2021 | $10,899 +1.2% | $855,343 +1% |
| 2020 | $10,768 | $846,573 +2% |
| 2019 | $10,768 +2.3% | $829,974 +7.8% |
| 2018 | $10,525 +8.7% | $770,100 +2% |
| 2017 | $9,679 | $755,000 +0.6% |
| 2016 | $9,679 -1.4% | $750,762 +1.5% |
| 2015 | $9,813 +1.4% | $739,485 +2% |
| 2014 | $9,674 | $725,000 +43.6% |
| 2013 | -- | $505,000 |
| 2012 | -- | $505,000 |
| 2011 | -- | $505,000 -12% |
| 2010 | -- | $574,000 -14.5% |
| 2009 | -- | $671,000 |
| 2008 | -- | $671,000 -21.3% |
| 2007 | -- | $852,087 +2% |
| 2006 | -- | $835,380 +2% |
| 2005 | -- | $819,000 +52.6% |
| 2004 | -- | $536,665 +1.9% |
| 2003 | -- | $526,830 +2% |
| 2002 | -- | $516,500 +349.9% |
| 2001 | $3,621 | $114,804 |
Find assessor info on the county website
Neighborhood: 92673
Nearby homes
- $1,219,9003 bd2 ba2k sqft7 Calle Merecida, San Clemente, CA 92673Off Market
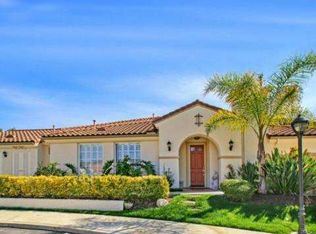
- $1,147,0002 bd3 ba2.3k sqft9 Calle Merecida, San Clemente, CA 92673Off Market
- $1,167,5003 bd3 ba2.3k sqft11 Calle Merecida, San Clemente, CA 92673Off Market
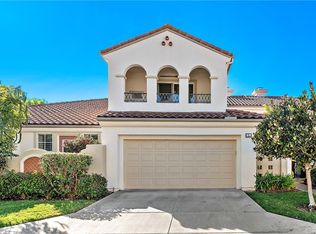
- $1,123,7003 bd2 ba2k sqft15 Calle Merecida, San Clemente, CA 92673Off Market
- $1,113,5003 bd2 ba2k sqft8 Calle Merecida, San Clemente, CA 92673Off Market
- $1,193,9003 bd3 ba2.3k sqft10 Calle Merecida, San Clemente, CA 92673Off Market
- $1,206,6003 bd3 ba2.5k sqft12 Calle Merecida, San Clemente, CA 92673Off Market
- $1,331,1003 bd3 ba2.3k sqft4 Calle Merecida, San Clemente, CA 92673Off Market
Nearby schools
GreatSchools rating
- 10/10Vista Del Mar Elementary SchoolGrades: K-5Distance: 0.8 mi
- 8/10Vista Del Mar Middle SchoolGrades: 6-8Distance: 0.8 mi
- 9/10San Clemente High SchoolGrades: 9-12Distance: 2.4 mi
Schools provided by the listing agent
- Elementary: Vista Del Mar
- Middle: Vista Del Mar
- High: San Clemente
Source: CRMLS. This data may not be complete. We recommend contacting the local school district to confirm school assignments for this home.
Get a cash offer in 3 minutes
Find out how much your home could sell for in as little as 3 minutes with a no-obligation cash offer.
Estimated market value
$1,617,700
Get a cash offer in 3 minutes
Find out how much your home could sell for in as little as 3 minutes with a no-obligation cash offer.
Estimated market value
$1,617,700
- California
- Orange County
- San Clemente
- 92673
- 78 Avenida Cristal
Nearby cities
Nearby zip codes
Other San Clemente Topics
