Welcome to this stunning townhome offering approximately 1,896 square feet of bright, open living space in the highly desirable Skyview Heights. From the moment you enter, you'll be impressed by the soaring ceilings, elegant flooring, modern railings, and abundant natural light that create a sophisticated yet welcoming atmosphere. The spacious living and dining areas flow seamlessly, making everyday living and entertaining effortless. The beautifully appointed kitchen features stainless steel appliances, generous cabinetry, stylish fixtures, ample counter space, and a convenient breakfast bar perfect for casual dining and gatherings. A versatile first-floor office provides the ideal space for working from home, a sitting room, or potential guest accommodations. A convenient powder room completes the main level. The dramatic family room is filled with natural light from oversized windows and skylights, creating an inviting retreat centered around a cozy fireplace. Sliding glass doors lead to the backyard deck, offering a perfect setting for outdoor dining, relaxation, and enjoying the peaceful green surroundings. Upstairs, the spacious primary suite serves as a private sanctuary with its own en-suite bathroom and ample closet space. A well-sized second bedroom and additional full bathroom provide comfort and flexibility for family and guests. The finished basement expands the home's living space, offering endless possibilities for a recreation room, media room, home gym, playroom, or additional storage. An enclosed garage space fully equiped with EV charger and accessible to the basement. Residents enjoy access to community amenities, including outdoor pool, tennis courts and beautifully maintained common areas. Ideally located near Routes 46, 80, 287, and 202, this home provides convenient access to shopping, dining, parks, corporate centers, and New York City transportation options. Parsippany-Troy Hills is known for its highly regarded school system, strong community atmosphere, and exceptional quality of life. This elegant townhome perfectly combines style, comfort, functionality, and locationoffering everything you are looking for.
Sold for $690,000
$690,000
78 Averell Dr, Morris Plains, NJ 07950
2beds
1,896sqft
Townhouse
Built in 1993
-- sqft lot
$732,400 Zestimate®
$364/sqft
$4,051 Estimated rent
Home value
$732,400
$696,000 - $769,000
$4,051/mo
Zestimate® history
Owner options
List your home for rent
$4,051/mo
Rent Zestimate®
Find your next renter with Zillow Rental Manager. Plus, with online applications, you can quickly screen prospective tenants – for free.
$4,051/mo
Rent Zestimate®
Refinance and save
$4,736/mo
Est. payment
Refinancing to a lower rate could help reduce your monthly payments and save thousands over the life of the loan.
$4,736/mo
Est. payment
Explore your selling options
Work with a Zillow partner agent
Leverage their expertise and Zillow's premium Showcase listings to get your home seen by more buyers.
Get startedList with your own agent
Get your home in front of millions of buyers by listing it on Zillow.
Learn how to do itSell it yourself
Take full control of how buyers see your home on Zillow by listing For Sale by Owner (FSBO).
List your homeWhat's special
Zillow last checked:
Listing updated:
Listed by:
ROGINA BOSHRA,
RE/MAX FIRST REALTY, INC. 732-257-3500
Source: All Jersey MLS,MLS#: 2617447R
Facts & features
Interior
Bedrooms & bathrooms
- Bedrooms: 2
- Bathrooms: 3
- Full bathrooms: 2
- 1/2 bathrooms: 1
Primary bedroom
- Features: Sitting Area, Full Bath, Walk-In Closet(s)
Bathroom
- Features: Tub Shower, Stall Shower
Dining room
- Features: Living Dining Combo
Kitchen
- Features: Granite/Corian Countertops, Breakfast Bar, Kitchen Exhaust Fan, Kitchen Island, Separate Dining Area
Basement
- Area: 0
Heating
- Hot Water
Cooling
- Central Air
Appliances
- Included: Self Cleaning Oven, Dishwasher, Dryer, Exhaust Fan, Microwave, Refrigerator, Range, Oven, Washer, Kitchen Exhaust Fan, Gas Water Heater
Features
- Central Vacuum, High Ceilings, Shades-Existing, Skylight, Vaulted Ceiling(s), Entrance Foyer, Kitchen, Library/Office, Bath Half, Living Room, Other Room(s), Dining Room, Family Room, 2 Bedrooms, Bath Main, Bath Second, Storage, None
- Flooring: Carpet, Ceramic Tile, Wood
- Windows: Shades-Existing, Skylight(s)
- Basement: Partially Finished, Full, Recreation Room, Storage Space, Utility Room, Laundry Facilities
- Has fireplace: Yes
- Fireplace features: Gas
Interior area
- Total structure area: 1,896
- Total interior livable area: 1,896 sqft
Property
Parking
- Total spaces: 1
- Parking features: 1 Car Width, Garage, Attached, Built-In Garage, Detached, Driveway, On Street
- Attached garage spaces: 1
- Has uncovered spaces: Yes
Accessibility
- Accessibility features: Stall Shower
Features
- Levels: Two
- Stories: 3
- Patio & porch: Porch, Deck, Patio
- Exterior features: Barbecue, Open Porch(es), Deck, Patio, Yard
- Has private pool: Yes
- Pool features: Outdoor Pool, Private, Indoor
Lot
- Features: Level, Wooded
Details
- Parcel number: 2900013200036
Construction
Type & style
- Home type: Townhouse
- Architectural style: Townhouse, Two Story
- Property subtype: Townhouse
Materials
- Roof: Asphalt
Condition
- Year built: 1993
Utilities & green energy
- Gas: Natural Gas
- Sewer: Public Sewer
- Water: Public
- Utilities for property: Underground Utilities
Community & HOA
Community
- Features: Clubhouse, Outdoor Pool, Playground, Indoor Pool, Tennis Court(s)
HOA
- Services included: Common Area Maintenance, Trash, Maintenance Grounds
- Additional fee info: Maintenance Expense: $220 Monthly
Location
- Region: Morris Plains
Financial & listing details
- Price per square foot: $364/sqft
- Tax assessed value: $306,700
- Annual tax amount: $10,655
- Date on market: 6/13/2026
- Ownership: Condominium
Price history
| Date | Event | Price |
|---|---|---|
| 8/14/2026 | Sold | $690,000-1.4%$364/sqft |
Source:  All Jersey MLS #2617447R Report a problem All Jersey MLS #2617447R Report a problem | ||
| 7/4/2026 | Contingent | $699,995$369/sqft |
Source: All Jersey MLS #2617447R Report a problem | ||
| 6/13/2026 | Listed for sale | $699,995+7.7%$369/sqft |
Source: All Jersey MLS #2617447R Report a problem | ||
| 9/11/2023 | Sold | $650,000+161%$343/sqft |
Source: Public Record Report a problem | ||
| 5/4/2000 | Sold | $249,000+28.3%$131/sqft |
Source: Public Record Report a problem | ||
| 12/29/1995 | Sold | $194,038$102/sqft |
Source: Public Record Report a problem | ||
Public tax history
| Year | Property taxes | Tax assessment |
|---|---|---|
| 2025 | $10,655 | $306,700 |
| 2024 | $10,655 +1.9% | $306,700 |
| 2023 | $10,452 +4.4% | $306,700 |
| 2022 | $10,008 +11.9% | -- |
| 2019 | $8,943 +2.3% | $306,700 |
| 2018 | $8,741 +1.7% | $306,700 |
| 2017 | $8,591 +2.6% | $306,700 |
| 2016 | $8,373 +1.5% | $306,700 |
| 2015 | $8,250 +2.4% | $306,700 |
| 2014 | $8,057 +1.7% | $306,700 |
| 2013 | $7,922 +2.4% | $306,700 |
| 2012 | $7,738 +2.3% | $306,700 |
| 2011 | $7,566 +4.6% | $306,700 |
| 2010 | $7,232 +4.8% | $306,700 |
| 2009 | $6,901 | $306,700 |
| 2008 | -- | $306,700 |
| 2007 | -- | $306,700 |
| 2006 | -- | $306,700 |
| 2005 | -- | $306,700 |
| 2003 | -- | $306,700 +194.9% |
| 2002 | -- | $104,000 |
| 2001 | -- | $104,000 |
Find assessor info on the county website
Neighborhood: 07950
Nearby homes
- $654,500-- bd-- ba1.8k sqft80 Averell Dr, Morris Plains, NJ 07950Off Market
- $660,1002 bd3 ba1.9k sqft76 Averell Dr, Morris Plains, NJ 07950Off Market
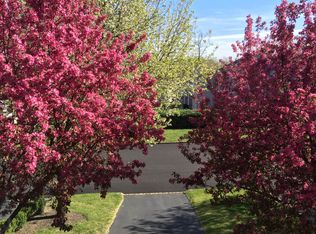
- $721,200-- bd-- ba2.1k sqft74 Averell Dr, Morris Plains, NJ 07950Off Market
- $711,700-- bd-- ba2.1k sqft82 Averell Dr, Morris Plains, NJ 07950Off Market
- $650,0002 bd3 ba-- sqft78 Averell Dr #78, Morris Plains, NJ 07950Sold
- $750,800-- bd-- ba2.1k sqft72 Averell Dr, Morris Plains, NJ 07950Off Market
- $708,500-- bd-- ba1.9k sqft53 Edgefield Dr, Morris Plains, NJ 07950Off Market
- $682,4003 bd2 ba1.9k sqft85 Edgefield Dr, Morris Plains, NJ 07950Off Market
Nearby schools
GreatSchools rating
- 10/10Littleton Elementary SchoolGrades: PK-5Distance: 2.5 mi
- 7/10Brooklawn Middle SchoolGrades: 6-8Distance: 2.9 mi
- 8/10Parsippany Hills High SchoolGrades: 9-12Distance: 2.7 mi
Get a cash offer in 3 minutes
Find out how much your home could sell for in as little as 3 minutes with a no-obligation cash offer.
Estimated market value
$732,400
Get a cash offer in 3 minutes
Find out how much your home could sell for in as little as 3 minutes with a no-obligation cash offer.
Estimated market value
$732,400
- New Jersey
- Morris County
- Morris Plains
- 07950
- 78 Averell Dr
Nearby cities
Nearby zip codes
Other Morris Plains Topics
