Skip main navigation
Closed
  • $559,900

    78 Bainbridge Ln, Webster, NY 14580

    3beds
    2,277sqft
    Single Family Residence
    Built in 2002
    0.51 Acres Lot
    $563,300 Zestimate®
    $246/sqft
    $2,984 Estimated rent

    Home value

    $563,300

    $524,000 - $608,000

    $2,984/mo

    Zestimate® history
    Loading
    Loading...

    Owner options

    List your home for rent

    $2,984/mo

    Rent Zestimate®

    Find your next renter with Zillow Rental Manager. Plus, with online applications, you can quickly screen prospective tenants – for free.

    Learn more

    $2,984/mo

    Rent Zestimate®

    Refinance and save

    $4,122/mo

    Est. payment

    Refinancing to a lower rate could help reduce your monthly payments and save thousands over the life of the loan.

    See today's rates

    $4,122/mo

    Est. payment

    Explore your selling options

    Work with a Zillow partner agent

    Leverage their expertise and Zillow's premium Showcase listings to get your home seen by more buyers.

    Get started

    List with your own agent

    Get your home in front of millions of buyers by listing it on Zillow.

    Learn how to do it

    Sell it yourself

    Take full control of how buyers see your home on Zillow by listing For Sale by Owner (FSBO).

    List your home

    What's special

    Natural lightAbove-ground heated poolLarge two-car garageWalk-in closetDouble sink vanitySeparate showerQuiet cul-de-sac
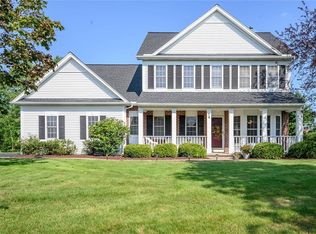
    Welcome to this beautiful Colonial nestled on a quiet cul-de-sac in Webster, offering 2,277 sq ft of comfortable living space on a spacious 0.51-acre lot. A charming stamped concrete walkway leads you to the front entry, where you are greeted by a stunning two-story foyer with a transom window, filling the space with natural light and creating a warm first impression. The first floor offers a thoughtful layout perfect for both everyday living and entertaining. A bright living room and dining room combination provides an inviting gathering space. The updated eat-in kitchen features granite countertops, a center island with breakfast bar, pantry, and mostly new appliances, and opens to the cozy family room with a gas fireplace. From the kitchen, a sliding glass door leads to the deck, complete with a natural gas grill hookup and an above-ground heated pool, making outdoor entertaining effortless. The main level also includes a half bath, a private office/den/study, and a flexible space just off the garage entry with laundry hookups that could easily serve as a mudroom or drop zone. Upstairs, the spacious primary suite features double doors, a walk-in closet, and a private ensuite bath with a whirlpool soaking tub, separate shower, double sink vanity, and bidet. Two additional generously sized bedrooms offer ample closet space and share a full bath with a tub/shower and double sink vanity. A large second-floor laundry room adds everyday convenience. The full basement is clean and dry, providing excellent storage or future finishing potential. Recent updates and highlights include Anderson windows throughout, a spinkler system, a whole-house generator, a roof approximately 3½ years old, water heater about 4½ years old, and HVAC around 5 years old. The home also features low-maintenance vinyl and brick siding and a large two-car garage. This home offers space, comfort, and modern updates in a desirable Webster location—all tucked away on a peaceful cul-de-sac. Delayed negotiation until Monday, March 16 at 4:00. Open houses both Sat., March 14th from 12-1:30 & Sun., 1-3

    Zillow last checked:

    Listing updated:

    Listed by:

    Chelsea M Rowe 585-727-1353,

    Howard Hanna

    Bought with:

    Deborah R. Renna-Hynes, 40RE1002600

    eXp Realty, LLC

    Source: NYSAMLSs,MLS#: R1665654MLS LogoOriginating MLS: Rochester

    Facts & features

    Interior

    Bedrooms & bathrooms
    • Bedrooms: 3
    • Bathrooms: 3
    • Full bathrooms: 2
    • 1/2 bathrooms: 1
    • Main level bathrooms: 1
    Heating
    • Gas, Forced Air
    Cooling
    • Central Air
    Appliances
    • Included: Dishwasher, Electric Oven, Electric Range, Free-Standing Range, Disposal, Gas Water Heater, Microwave, Oven, Refrigerator
    • Laundry: Main Level, Upper Level
    Features
    • Ceiling Fan(s), Separate/Formal Dining Room, Entrance Foyer, Eat-in Kitchen, Separate/Formal Living Room, Granite Counters, Home Office, Jetted Tub, Kitchen Island, Living/Dining Room, Pantry, Sliding Glass Door(s), Window Treatments, Bath in Primary Bedroom
    • Flooring: Carpet, Hardwood, Tile, Varies
    • Doors: Sliding Doors
    • Windows: Drapes, Thermal Windows
    • Basement: Full,Sump Pump
    • Number of fireplaces: 1
    Interior area
    • Total structure area: 2,277
    • Total interior livable area: 2,277 sqft

    Property

    Parking
    • Total spaces: 2
    • Parking features: Attached, Garage, Driveway, Garage Door Opener, Other
    • Attached garage spaces: 2
    Features
    • Levels: Two
    • Stories: 2
    • Patio & porch: Deck
    • Exterior features: Blacktop Driveway, Deck, Sprinkler/Irrigation, Pool, TV Antenna
    • Pool features: Above Ground
    Lot
    • Size: 0.51 Acres
    • Dimensions: 106 x 209
    • Features: Cul-De-Sac, Rectangular, Rectangular Lot, Residential Lot
    Details
    • Parcel number: 2642000950100002030000
    • Special conditions: Standard
    • Other equipment: Generator

    Construction

    Type & style
    • Home type: SingleFamily
    • Architectural style: Colonial
    • Property subtype: Single Family Residence
    Materials
    • Brick, Vinyl Siding, Copper Plumbing
    • Foundation: Block
    • Roof: Architectural,Shingle
    Condition
    • Resale
    • Year built: 2002

    Utilities & green energy

    • Electric: Circuit Breakers
    • Sewer: Connected
    • Water: Connected, Public
    • Utilities for property: Cable Available, Electricity Connected, High Speed Internet Available, Sewer Connected, Water Connected

    Community & neighborhood

    Location
    • Region: Webster
    • Subdivision: Cranberry Cove Sec 03

    Other

    Other facts
    • Listing terms: Cash,Conventional,FHA,VA Loan

    Price history

    DateEventPrice
    5/7/2026Sold$559,900+27.3%$246/sqft
    Source: NYSAMLSs #R1665654 Report a problem
    3/17/2026Pending sale$439,900$193/sqft
    Source: NYSAMLSs #R1665654 Report a problem
    3/10/2026Listed for sale$439,900+66%$193/sqft
    Source: NYSAMLSs #R1665654 Report a problem
    1/18/2013Sold$265,000-1.8%$116/sqft
    Source: NYSAMLSs #R193259 Report a problem
    11/10/2012Price change$269,900-1.8%$119/sqft
    Source: RE/MAX Plus #R193259 Report a problem
    10/2/2012Price change$274,900-1.8%$121/sqft
    Source: RE/MAX Plus #R193259 Report a problem
    7/16/2012Listed for sale$279,900+3.7%$123/sqft
    Source: HUNT Real Estate ERA Columbus Division #R188440 Report a problem
    7/31/2008Sold$269,900+20.6%$119/sqft
    Source: Public Record Report a problem
    3/18/2002Sold$223,767$98/sqft
    Source: Public Record Report a problem

    Public tax history

    YearProperty taxesTax assessment
    2025-- $359,200
    2024-- $359,200
    2023-- $359,200
    2022-- $359,200 +32.6%
    2021-- $270,800
    2020-- $270,800
    2018-- $270,800
    2017$5,176 $270,800
    2016-- $270,800
    2015-- $270,800
    2014-- $270,800
    2013-- $270,800
    2012-- $270,800
    2011-- $270,800
    2010-- $270,800
    2009-- $270,800 +10%
    2007-- $246,100
    2006-- $246,100
    2005-- $246,100 +5%
    2004-- $234,400
    2003-- $234,400
    2002-- $234,400 +1140.2%
    2001-- $18,900

    Find assessor info on the county website

    Neighborhood: 14580

    Nearby schools

    GreatSchools rating
    Schools provided by the listing agent
    • District: Webster

    Source: NYSAMLSs. This data may not be complete. We recommend contacting the local school district to confirm school assignments for this home.

    Sell for more on Zillow
    Get a Zillow Showcase℠ listing at no additional cost and you could sell for .
    $563,300
    2% more
    +$11,266
    With Zillow Showcase(estimated)
    $574,566