Skip main navigation
Closed
  • Listed by: RE/MAX Upper Valley • Gerry Stark
    Bought with: Coldwell Banker LIFESTYLES - Hanover
    $570,000

    78 Bank Street, Lebanon, NH 03766

    3beds
    2,156sqft
    Single Family Residence
    Built in 1800
    0.45 Acres Lot
    $570,200 Zestimate®
    $264/sqft
    $2,674 Estimated rent

    Home value

    $570,200

    $519,000 - $627,000

    $2,674/mo

    Zestimate® history
    Loading
    Loading...

    Owner options

    List your home for rent

    $2,674/mo

    Rent Zestimate®

    Find your next renter with Zillow Rental Manager. Plus, with online applications, you can quickly screen prospective tenants – for free.

    Learn more

    $2,674/mo

    Rent Zestimate®

    Refinance and save

    $3,841/mo

    Est. payment

    Refinancing to a lower rate could help reduce your monthly payments and save thousands over the life of the loan.

    See today's rates

    $3,841/mo

    Est. payment

    Explore your selling options

    Work with a Zillow partner agent

    Leverage their expertise and Zillow's premium Showcase listings to get your home seen by more buyers.

    Get started

    List with your own agent

    Get your home in front of millions of buyers by listing it on Zillow.

    Learn how to do it

    Sell it yourself

    Take full control of how buyers see your home on Zillow by listing For Sale by Owner (FSBO).

    List your home

    What's special

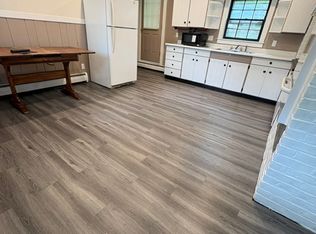
    Attached one-car garageModern new kitchenAmple parkingNewly refinished hardwood floorsFarmhouse sinkFresh paint throughoutNew windows and siding
    Welcome to this beautifully updated 3-bedroom + office, 1-bathroom historic gem nestled in a prime Lebanon location! Just a short stroll to the vibrant Lebanon Green, steps from the scenic Rail Trail, and only 5 miles from Dartmouth College and Dartmouth Health, this home offers the perfect blend of classic character and modern convenience. Spanning approximately 2156 square feet, this residence exudes timeless charm with newly refinished hardwood floors, fresh paint throughout, and new windows and siding. Upstairs, you'll find three generously sized bedrooms filled with natural light. The main floor features a spacious living room, an inviting dining area, a stylishly renovated full bathroom, a versatile office or guest room, and a modern new kitchen. The kitchen is complete with stainless steel appliances, warm wood countertops, and a farmhouse sink. Additional highlights include a new washer and dryer, an attached one-car garage, and a spacious 600 sq. ft. unfinished bonus room above the garage, ideal for future expansion, a studio, workshop, or extra storage. Set on a recently landscaped lot with mature flowering plants and ample parking, this property combines historic New England charm with thoughtful modern updates in one of Lebanon’s most convenient and walkable neighborhoods.

    Zillow last checked:

    Listing updated:

    Listed by:

    Gerry Stark,

    RE/MAX Upper Valley 603-298-8900

    Bought with:

    Carol Keeffe

    Coldwell Banker LIFESTYLES - Hanover

    Source: PrimeMLS,MLS#: 5092303MLS Logo

    Facts & features

    Interior

    Bedrooms & bathrooms
    • Bedrooms: 3
    • Bathrooms: 1
    • Full bathrooms: 1
    Heating
    • Oil, Forced Air
    Cooling
    • None
    Appliances
    • Included: Dishwasher, Dryer, Range Hood, Electric Range, Refrigerator, Washer
    Features
    • Flooring: Hardwood, Tile
    • Basement: Bulkhead,Unfinished,Interior Entry
    • Attic: Walk-up
    • Number of fireplaces: 1
    • Fireplace features: 1 Fireplace
    Interior area
    • Total structure area: 3,034
    • Total interior livable area: 2,156 sqft
    • Finished area above ground: 2,156
    • Finished area below ground: 0

    Property

    Parking
    • Total spaces: 1
    • Parking features: Gravel, Off Street
    • Garage spaces: 1
    Features
    • Levels: Two
    • Stories: 2
    • Patio & porch: Porch
    • Exterior features: Storage
    Lot
    • Size: 0.45 Acres
    • Features: City Lot, Landscaped, Level
    Details
    • Zoning description: RO

    Construction

    Type & style
    • Home type: SingleFamily
    • Architectural style: Cape,Victorian
    • Property subtype: Single Family Residence
    Materials
    • Wood Frame, Vinyl Siding
    • Foundation: Brick, Concrete, Stone
    • Roof: Metal
    Condition
    • New construction: No
    • Year built: 1800

    Utilities & green energy

    • Electric: Circuit Breakers
    • Sewer: Public Sewer
    • Utilities for property: Cable

    Community & HOA

    Location
    • Region: Lebanon

    Financial & listing details

    • Price per square foot: $264/sqft
    • Tax assessed value: $582,000
    • Annual tax amount: $12,530
    • Date on market: 6/2/2026
    • Road surface type: Paved

    Price history

    DateEventPrice
    7/15/2026Sold$570,000-4.8%$264/sqft
    Source: PrimeMLS #5092303 Report a problem
    6/2/2026Listed for sale$599,000+11.1%$278/sqft
    Source: PrimeMLS #5092303 Report a problem
    9/5/2025Sold$539,000$250/sqft
    Source: PrimeMLS #5055899 Report a problem
    8/19/2025Contingent$539,000$250/sqft
    Source: PrimeMLS #5055899 Report a problem
    8/11/2025Listed for sale$539,000$250/sqft
    Source: PrimeMLS #5055899 Report a problem
    9/13/2024Listing removed$3,200$1/sqft
    Source: Zillow Rentals Report a problem
    8/5/2024Listed for rent$3,200$1/sqft
    Source: Zillow Rentals Report a problem

    Public tax history

    Tax history is unavailable.

    Neighborhood: 03766

    Nearby schools

    GreatSchools rating
    Schools provided by the listing agent
    • Elementary: Hanover Street School
    • Middle: Lebanon Middle School
    • High: Lebanon High School
    • District: Lebanon Sch District SAU #88

    Source: PrimeMLS. This data may not be complete. We recommend contacting the local school district to confirm school assignments for this home.

    Get pre-qualified for a loan
    At Zillow Home Loans, we can pre-qualify you in as little as 5 minutes with no impact to your credit score.

    An equal housing lender. NMLS #10287.