Skip main navigation
Off market
  • $640,000

    78 Bay Bridge Dr #78, Gulf Breeze, FL 32561

    2beds
    1,770sqft
    Condominium
    Built in 1985
    -- sqft lot
    $640,000 Zestimate®
    $362/sqft
    $3,405 Estimated rent

    Home value

    $640,000

    $576,000 - $710,000

    $3,405/mo

    Zestimate® history
    Loading
    Loading...

    Owner options

    List your home for rent

    $3,405/mo

    Rent Zestimate®

    Find your next renter with Zillow Rental Manager. Plus, with online applications, you can quickly screen prospective tenants – for free.

    Learn more

    $3,405/mo

    Rent Zestimate®

    Refinance and save

    $4,096/mo

    Est. payment

    Refinancing to a lower rate could help reduce your monthly payments and save thousands over the life of the loan.

    See today's rates

    $4,096/mo

    Est. payment

    Explore your selling options

    Work with a Zillow partner agent

    Leverage their expertise and Zillow's premium Showcase listings to get your home seen by more buyers.

    Get started

    List with your own agent

    Get your home in front of millions of buyers by listing it on Zillow.

    Learn how to do it

    Sell it yourself

    Take full control of how buyers see your home on Zillow by listing For Sale by Owner (FSBO).

    List your home

    What's special

    Wood-burning fireplaceCloser to pensacola beachSpacious primary bedroomVersatile bonus roomCraft roomOversized two-car garageCombined living

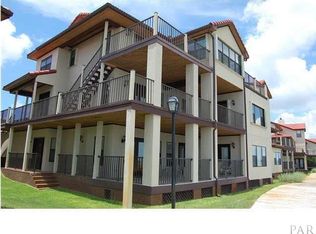
    Welcome to 78 Baybridge Drive, a stunning waterfront paradise nestled in the highly desirable gated community of Baybridge in Gulf Breeze Proper. This luxurious property offers a unique blend of elegance, comfort, and breathtaking views of Pensacola Bay. This 2-bedroom, 2.5-bathroom, 1,700sqft newly renovated home is move in ready and a home you don't want to miss out on. Revel in captivating water vistas from the moment you enter the expansive living area, with natural light flooding the combined living, dining, and kitchen areas. A generous covered deck encapsulates the quintessential Florida lifestyle. The home features breathtaking Pensacola Bay water views from the living room, dining room, kitchen, and upstairs bedrooms. A wood-burning fireplace and built-in wet bar elevate the living space. At the same time, the thoughtfully designed kitchen showcases stainless steel appliances, granite countertops, an extended bar with additional storage, and a wine cooler. Open shelves, custom lighting, built-in cabinets, and plantation shutters complete the elegant kitchen and dining area. The spacious primary bedroom offers fantastic water views from the large windows: large en-suite master bathroom, double vanity sinks, and two sizeable closets. The additional bedroom features a spacious walk-in closet, custom shelves and a versatile bonus room that presents endless possibilities, such as an office, workout space, or craft room. An oversized two-car garage provides ample storage for your belongings, and the large closet and built-in cabinets maintain tidiness. The HOA ensures the upkeep of the oak-lined streets and lawns, while a walking path leads to the community pool, complete with a gazebo for outdoor events. A community tennis court adds to the exceptional Florida living experience. This well-maintained home has given its owner cherished memories. Now your family can embrace all that Baybridge offers, just minutes from downtown Pensacola and even closer to Pensacola Beach. Washer and dryer are included, and the option to purchase the home fully furnished is available. Only long-term rentals are permitted, making this a true homeowner's haven.

    This property is not currently displayed as for sale or rent on Zillow. This may be different from what's on other websites or public sources.

    Zillow last checked:

    Listing updated:

    Listed by:

    Dawn F Shoults 850-865-3229,

    The Premier Property Group

    Bought with:

    Outside Selling Member

    Source: ECAOR,MLS#: 921199MLS Logo

    Facts & features

    Interior

    Bedrooms & bathrooms
    • Bedrooms: 2
    • Bathrooms: 3
    • Full bathrooms: 2
    • 1/2 bathrooms: 1
    Primary bedroom
    • Level: Third
    • Area: 210 Square Feet
    • Dimensions: 14 x 15
    Bedroom
    • Level: Second
    • Area: 144 Square Feet
    • Dimensions: 12 x 12
    Dining room
    • Level: Second
    • Area: 140 Square Feet
    • Dimensions: 14 x 10
    Living room
    • Level: Second
    • Area: 255 Square Feet
    • Dimensions: 17 x 15
    Cooling
    • Ceiling Fan(s)
    Appliances
    • Included: Dishwasher, Disposal, Dryer, Freezer, Microwave, Range Hood, Refrigerator, Washer
    • Laundry: Washer/Dryer Hookup
    Features
    • Crown Molding, Pantry, Wallpaper, Wet Bar, Elevator
    • Flooring: Hardwood, Tile
    • Windows: Double Pane Windows, Plantation Shutters
    • Has fireplace: Yes
    • Fireplace features: EPA Qualified Fireplace
    Interior area
    • Total structure area: 1,770
    • Total interior livable area: 1,770 sqft

    Property

    Parking
    • Total spaces: 2
    • Parking features: Garage Door Opener, Boat, Guest, Garage
    • Attached garage spaces: 2
    Features
    • Patio & porch: Covered
    • Exterior features: Balcony, Boat Slip, Dock, Tennis Court(s)
    • Pool features: In Ground
    • Has view: Yes
    • View description: Bay
    • Has water view: Yes
    • Water view: Bay
    • Waterfront features: Bay, Waterfront
    Details
    • Parcel number: 053s2902160050000c0

    Construction

    Type & style
    • Home type: Condo
    • Property subtype: Condominium
    Materials
    • Frame, Stucco
    • Roof: Composition,Slate
    Condition
    • Construction Complete,Renovated
    • New construction: No
    • Year built: 1985

    Community & HOA

    Community
    • Features: Dock, Dumpster, Elevators, Fishing, Gated, Short Term Rental - Not Allowed, Pavillion/Gazebo, Pool, Tennis Court(s), Waterfront, Pickleball
    • Security: Fire Alarm, Smoke Detector(s)
    • Subdivision: BAYBRIDGE CONDO
    HOA
    • Has HOA: Yes
    • Services included: Maintenance Grounds, Management, Trash
    Location
    • Region: Gulf Breeze

    Financial & listing details

    • Price per square foot: $362/sqft
    • Date on market: 4/17/2023

    Price history

    DateEventPrice
    8/9/2023Sold$580,000-3.3%$328/sqft
    Source: ECAOR #921199 Report a problem
    6/26/2023Pending sale$599,500$339/sqft
    Source: ECAOR #921199 Report a problem
    6/16/2023Price change$599,500-4.2%$339/sqft
    Source: ECAOR #921199 Report a problem
    6/3/2023Price change$625,500-3.1%$353/sqft
    Source: ECAOR #921199 Report a problem
    5/24/2023Price change$645,500-11.5%$365/sqft
    Source: ECAOR #921199 Report a problem
    4/17/2023Listed for sale$729,500$412/sqft
    Source: ECAOR #921199 Report a problem

    Public tax history

    Tax history is unavailable.

    Neighborhood: 32561

    Nearby schools

    GreatSchools rating
    Schools provided by the listing agent
    • Elementary: Gulf Breeze
    • Middle: Gulf Breeze
    • High: Gulf Breeze

    Source: ECAOR. This data may not be complete. We recommend contacting the local school district to confirm school assignments for this home.

    Get pre-qualified for a loan
    At Zillow Home Loans, we can pre-qualify you in as little as 5 minutes with no impact to your credit score.

    An equal housing lender. NMLS #10287.

    Sell for more on Zillow
    Get a Zillow Showcase℠ listing at no additional cost and you could sell for .
    $640,000
    2% more
    +$12,800
    With Zillow Showcase(estimated)
    $652,800