Skip main navigation
Closed
  • $446,700

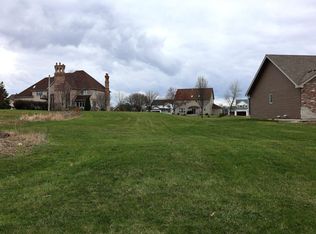
    78 Bergamo East Ln E, Crown Point, IN 46307

    4beds
    2,600sqft
    Single Family Residence
    Built in 2022
    0.36 Acres Lot
    $446,700 Zestimate®
    $172/sqft
    $3,517 Estimated rent

    Home value

    $446,700

    $415,000 - $478,000

    $3,517/mo

    Zestimate® history
    Loading
    Loading...

    Owner options

    List your home for rent

    $3,517/mo

    Rent Zestimate®

    Find your next renter with Zillow Rental Manager. Plus, with online applications, you can quickly screen prospective tenants – for free.

    Learn more

    $3,517/mo

    Rent Zestimate®

    Refinance and save

    $2,738/mo

    Est. payment

    Refinancing to a lower rate could help reduce your monthly payments and save thousands over the life of the loan.

    See today's rates

    $2,738/mo

    Est. payment

    Explore your selling options

    Work with a Zillow partner agent

    Leverage their expertise and Zillow's premium Showcase listings to get your home seen by more buyers.

    Get started

    List with your own agent

    Get your home in front of millions of buyers by listing it on Zillow.

    Learn how to do it

    Sell it yourself

    Take full control of how buyers see your home on Zillow by listing For Sale by Owner (FSBO).

    List your home

    What's special

    Ask us how you can save over $500/month with our Seller-paid interest rate buydown program! Come and see our updated Michael floor plan, now showcasing 4 bedrooms, 2.5 baths, and now an upstairs loft! Upon entrance you'll be ushered in to the office, spacious living room, and kitchen offering an abundance of cabinetry and countertop space, island, and great walk in pantry. In the master suite you'll have soaring cathedral ceilings, walk in closet, and private bath with custom tile shower and dual vanity. Smart upgrades like tankless water heater, dual-zoned HVAC, soundproofing, finished garage, and appliance and landscaping packages are complimented by stylish amenities such as soft-close cabinetry, wood and tile floors, solid surface countertops, lighting allowance, and more! Take advantage of low Porter County taxes, award-winning schools, and convenient access to all major expressways! *Photos are of another home recently completed and are representative.

    This property is off market, which means it's not currently listed for sale or rent on Zillow. This may be different from what's available on other websites or public sources.

    Zillow last checked:

    Listing updated:

    Listed by:

    Michelle Renninger,

    Century 21 Alliance Group 219-462-2090

    Bought with:

    Jason Stahl, RB20000662

    Listing Leaders Northwest

    Source: NIRA as distributed by MLS GRID,MLS#: 508321MLS Logo

    Facts & features

    Interior

    Bedrooms & bathrooms
    • Bedrooms: 4
    • Bathrooms: 3
    • Full bathrooms: 2
    • 1/2 bathrooms: 1
    Rooms
    • Room types: Bathroom, Bedroom 2, Bedroom 3, Bedroom 4, Bonus Room, Dining Room, Kitchen, Living Room, Office, Primary Bedroom
    Primary bedroom
    • Area: 240
    • Dimensions: 15 x 16
    Bedroom 2
    • Area: 144
    • Dimensions: 12 x 12
    Bedroom 3
    • Area: 144
    • Dimensions: 12 x 12
    Bedroom 4
    • Area: 132
    • Dimensions: 11 x 12
    Bonus room
    • Area: 144
    • Dimensions: 12 x 12
    Dining room
    • Description: 10.00 x 14.00
    • Area: 140
    • Dimensions: 10 x 14
    Kitchen
    • Area: 143
    • Dimensions: 11 x 13
    Living room
    • Area: 320
    • Dimensions: 20 x 16
    Office
    • Dimensions: 15 x 12
    Heating
    • Forced Air, Humidity Control, Natural Gas
    Appliances
    • Included: Dishwasher, Disposal, Microwave, Refrigerator
    Features
    • Cathedral Ceiling(s), Vaulted Ceiling(s)
    • Basement: Interior Entry,Sump Pump
    • Has fireplace: No
    Interior area
    • Total structure area: 2,600
    • Total interior livable area: 2,600 sqft
    • Finished area above ground: 2,600

    Property

    Parking
    • Total spaces: 3
    • Parking features: Attached, Garage Door Opener
    • Attached garage spaces: 3
    Features
    • Levels: Two
    • Patio & porch: Covered, Patio, Porch
    Lot
    • Size: 0.36 Acres
    • Features: Landscaped, Level, Paved
    Details
    • Parcel number: 641103378009000018
    • Zoning description: Residential

    Construction

    Type & style
    • Home type: SingleFamily
    • Property subtype: Single Family Residence
    Condition
    • Under Construction
    • New construction: Yes
    • Year built: 2022

    Utilities & green energy

    • Water: Public
    • Utilities for property: Cable Available, Electricity Available, Natural Gas Available

    Community & HOA

    Community
    • Features: Curbs
    • Subdivision: Falling Waters
    HOA
    • Has HOA: Yes
    • HOA fee: $1,000 monthly
    • HOA name: info@fallingwatershoa.com
    • HOA phone: 219-406-2143
    Location
    • Region: Crown Point

    Financial & listing details

    • Price per square foot: $172/sqft
    • Annual tax amount: $208
    • Date on market: 2/28/2024
    • Listing agreement: Exclusive Right To Sell
    • Listing terms: Conventional,FHA,Other,VA Loan
    • Road surface type: Paved

    Price history

    DateEventPrice
    12/30/2022Sold$515,580$198/sqft
    Source: NIRA as distributed by MLS GRID #508321 Report a problem

    Public tax history

    Tax history is unavailable.

    Neighborhood: 46307

    Nearby schools

    GreatSchools rating
    Schools provided by the listing agent
    • High: Boone Grove High School

    Source: NIRA as distributed by MLS GRID. This data may not be complete. We recommend contacting the local school district to confirm school assignments for this home.

    Get a cash offer in 3 minutes
    Find out how much your home could sell for in as little as 3 minutes with a no-obligation cash offer.
    Estimated market value
    $446,700
    Get a cash offer in 3 minutes
    Find out how much your home could sell for in as little as 3 minutes with a no-obligation cash offer.
    Estimated market value
    $446,700