Location, Location, Location (Gibbons Elementary) ! This spacious 4-5 Bedroom Cape sits on one of the quietest cul-de-sac neighborhoods abutting Bird Street Conservation Land. Take a hike or enjoy the outdoors relaxing on your 23x14 foot deck overlooking your flat, open Yard perfect for family barbecues or putting your green thumb to the test by expanding the already flourishing gardens. Offering hardwood throughout, a large open kitchen with stainless steel appliances, granite countertops, and a 13x13 foot eat in dining area, in addition to a formal dining room option, 2 living rooms, and plenty of closet space. This home is perfect for out of town guests or extended family with the fully finished basement complete with its own bedroom and full bath. There's even a 1st floor master bedroom option. Updates include newer roof (2024), Furnace & Water Heater (2018), House Painted (2024), Vinyl White Fence(2021) Mini Splits (2018 & 2023) . Don't wait, make an offer today!
Sold for $710,000
$710,000
78 Bird St, Stoughton, MA 02072
4beds
2,313sqft
Single Family Residence
Built in 1962
0.38 Acres Lot
$717,400 Zestimate®
$307/sqft
$4,525 Estimated rent
Home value
$717,400
$667,000 - $768,000
$4,525/mo
Zestimate® history
Owner options
List your home for rent
$4,525/mo
Rent Zestimate®
Find your next renter with Zillow Rental Manager. Plus, with online applications, you can quickly screen prospective tenants – for free.
$4,525/mo
Rent Zestimate®
Refinance and save
$4,699/mo
Est. payment
Refinancing to a lower rate could help reduce your monthly payments and save thousands over the life of the loan.
$4,699/mo
Est. payment
Explore your selling options
Work with a Zillow partner agent
Leverage their expertise and Zillow's premium Showcase listings to get your home seen by more buyers.
Get startedList with your own agent
Get your home in front of millions of buyers by listing it on Zillow.
Learn how to do itSell it yourself
Take full control of how buyers see your home on Zillow by listing For Sale by Owner (FSBO).
List your homeWhat's special
Fully finished basementHardwood throughoutQuietest cul-de-sac neighborhoodFormal dining room optionGranite countertopsPlenty of closet spaceStainless steel appliances
Zillow last checked:
Listing updated:
Listed by:
Coleen Polillio 781-727-2223,
William Raveis R.E. & Home Services 781-828-4550
Bought with:
Bell | Whitman Group
Compass
Source: MLS PIN,MLS#: 73518324
Facts & features
Interior
Bedrooms & bathrooms
- Bedrooms: 4
- Bathrooms: 3
- Full bathrooms: 2
- 1/2 bathrooms: 1
Primary bedroom
- Level: Second
Bedroom 2
- Level: Second
Bedroom 3
- Level: Second
Bedroom 4
- Level: First
Bathroom 1
- Level: First
Bathroom 2
- Level: Second
Dining room
- Level: First
Family room
- Level: First
Kitchen
- Level: First
Living room
- Level: First
Heating
- Baseboard, Natural Gas, Ductless
Cooling
- Ductless
Appliances
- Included: Range, Refrigerator, Washer, Dryer
Features
- Basement: Finished,Partially Finished
- Number of fireplaces: 1
Interior area
- Total structure area: 2,313
- Total interior livable area: 2,313 sqft
- Finished area above ground: 1,774
- Finished area below ground: 539
Property
Parking
- Total spaces: 4
- Parking features: Off Street, Paved
- Uncovered spaces: 4
Features
- Patio & porch: Deck, Deck - Wood, Patio
- Exterior features: Deck, Deck - Wood, Patio, Storage, Fenced Yard, Other
- Fencing: Fenced
Lot
- Size: 0.38 Acres
- Features: Other
Details
- Parcel number: M:0051 B:0046 L:0000,233848
- Zoning: RC
Construction
Type & style
- Home type: SingleFamily
- Architectural style: Cape
- Property subtype: Single Family Residence
Materials
- Frame
- Foundation: Concrete Perimeter
- Roof: Shingle
Condition
- Year built: 1962
Utilities & green energy
- Sewer: Public Sewer
- Water: Public
Community & HOA
Community
- Features: Shopping, Walk/Jog Trails, Conservation Area, Public School, T-Station, Other
HOA
- Has HOA: No
Location
- Region: Stoughton
Financial & listing details
- Price per square foot: $307/sqft
- Tax assessed value: $531,900
- Annual tax amount: $6,585
- Date on market: 9/9/2026
- Exclusions: Basement Refrigerator
- Road surface type: Paved
Price history
| Date | Event | Price |
|---|---|---|
| 6/25/2026 | Sold | $710,000+4.4%$307/sqft |
Source: MLS PIN #73518324 Report a problem | ||
| 6/2/2026 | Pending sale | $679,900$294/sqft |
Source: MLS PIN #73518324 Report a problem | ||
| 5/19/2026 | Contingent | $679,900$294/sqft |
Source: MLS PIN #73518324 Report a problem | ||
| 5/13/2026 | Listed for sale | $679,900+60%$294/sqft |
Source: MLS PIN #73518324 Report a problem | ||
| 7/26/2018 | Sold | $425,000+6.5%$184/sqft |
Source: Public Record Report a problem | ||
| 5/20/2018 | Pending sale | $399,000$173/sqft |
Source: RE/MAX Distinct Advantage #72329838 Report a problem | ||
| 5/17/2018 | Listed for sale | $399,000+133.3%$173/sqft |
Source: RE/MAX Distinct Advantage #72329838 Report a problem | ||
| 8/22/1997 | Sold | $171,000+2.3%$74/sqft |
Source: Public Record Report a problem | ||
| 5/8/1990 | Sold | $167,123$72/sqft |
Source: Public Record Report a problem | ||
Public tax history
| Year | Property taxes | Tax assessment |
|---|---|---|
| 2025 | $6,585 +3.1% | $531,900 +6% |
| 2024 | $6,385 +3.3% | $501,600 +10% |
| 2023 | $6,179 +2% | $456,000 +8.5% |
| 2022 | $6,057 +9.4% | $420,300 +14.6% |
| 2021 | $5,539 +1.4% | $366,800 |
| 2020 | $5,462 +1.4% | $366,800 +4.4% |
| 2019 | $5,387 +14.1% | $351,200 +10.2% |
| 2018 | $4,721 +9% | $318,800 +6.7% |
| 2017 | $4,330 +4.2% | $298,800 +7.6% |
| 2016 | $4,157 +1.5% | $277,700 +2.6% |
| 2015 | $4,094 +2.8% | $270,600 +6.9% |
| 2014 | $3,984 +4.5% | $253,100 |
| 2013 | $3,814 +2.6% | $253,100 -1.3% |
| 2012 | $3,718 +3.5% | $256,400 -3.1% |
| 2011 | $3,591 +2% | $264,600 -6.3% |
| 2010 | $3,520 +0.6% | $282,500 -11.1% |
| 2009 | $3,500 -1.4% | $317,900 -12.3% |
| 2008 | $3,548 +10.4% | $362,400 +9.4% |
| 2007 | $3,215 -0.2% | $331,400 +2.7% |
| 2006 | $3,223 +4% | $322,600 +11.6% |
| 2005 | $3,099 -0.1% | $289,100 +17.9% |
| 2004 | $3,102 +7% | $245,200 +8% |
| 2003 | $2,899 +4.4% | $227,000 +10.6% |
| 2002 | $2,776 +23.5% | $205,200 +49.8% |
| 1996 | $2,248 | $137,000 |
Find assessor info on the county website
Neighborhood: 02072
Nearby homes
- $689,8004 bd3 ba2.3k sqft68 Bird St, Stoughton, MA 02072Off Market

- $615,8004 bd2 ba2.5k sqft90 Bird St, Stoughton, MA 02072Off Market
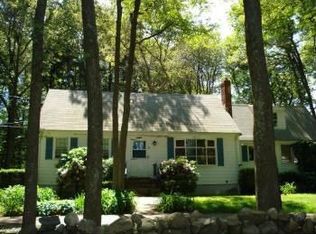
- $636,3004 bd2 ba1.5k sqft85 Bird St, Stoughton, MA 02072Off Market
- $622,9004 bd2 ba1.9k sqft68 Marron Ave, Stoughton, MA 02072Off Market

- $629,6003 bd2 ba1.3k sqft75 Bird St, Stoughton, MA 02072Off Market
- $686,4003 bd2 ba1.9k sqft80 Marron Ave, Stoughton, MA 02072Off Market
- $510,3003 bd1 ba1.2k sqft65 Bird St, Stoughton, MA 02072Off Market
- $639,7003 bd2 ba1.7k sqft62 Marron Ave, Stoughton, MA 02072Off Market
Nearby schools
GreatSchools rating
- 5/10Joseph H. Gibbons Elementary SchoolGrades: K-5Distance: 0.6 mi
- 5/10O'Donnell Middle SchoolGrades: 6-8Distance: 1.5 mi
- 5/10Stoughton High SchoolGrades: 9-12Distance: 1.5 mi
Schools provided by the listing agent
- Elementary: Gibbons
- Middle: Odonnell Middle
- High: Stoughton High
Source: MLS PIN. This data may not be complete. We recommend contacting the local school district to confirm school assignments for this home.
Get a cash offer in 3 minutes
Find out how much your home could sell for in as little as 3 minutes with a no-obligation cash offer.
Estimated market value
$717,400
Get a cash offer in 3 minutes
Find out how much your home could sell for in as little as 3 minutes with a no-obligation cash offer.
Estimated market value
$717,400
