Discover the potential of this classic 4 bedroom,1bath Cape. Filled with charm this home is perfect for handy buyers with vision. The main floor offers a bright living room, eat-in kitchen, full bath, and two bedrooms, while the second floor features two additional bedrooms ready to be reimagined. With a little creativity, you can transform this timeless layout into a stylish and functional living space. Outside, a level backyard provides the perfect blank canvas for entertaining, gardening, or creating your dream outdoor retreat. Conveniently located near schools, shopping, parks, and major routes, this home offers both potential and location. Being sold as-is, it’s ready for someone to bring their Pintrest boards to life and turn this classic atyle house into a warm, inviting home filled with personality and charm. Come and imagine it with your own eyes today!
Sold for $242,500
$242,500
78 Blaine St, Springfield, MA 01108
4beds
1,536sqft
Single Family Residence
Built in 1961
5,001 Square Feet Lot
$253,400 Zestimate®
$158/sqft
$2,321 Estimated rent
Home value
$253,400
$228,000 - $279,000
$2,321/mo
Zestimate® history
Owner options
List your home for rent
$2,321/mo
Rent Zestimate®
Find your next renter with Zillow Rental Manager. Plus, with online applications, you can quickly screen prospective tenants – for free.
$2,321/mo
Rent Zestimate®
Refinance and save
$1,649/mo
Est. payment
Refinancing to a lower rate could help reduce your monthly payments and save thousands over the life of the loan.
$1,649/mo
Est. payment
Explore your selling options
Work with a Zillow partner agent
Leverage their expertise and Zillow's premium Showcase listings to get your home seen by more buyers.
Get startedList with your own agent
Get your home in front of millions of buyers by listing it on Zillow.
Learn how to do itSell it yourself
Take full control of how buyers see your home on Zillow by listing For Sale by Owner (FSBO).
List your homeWhat's special
Level backyardEat-in kitchen
Zillow last checked:
Listing updated:
Listed by:
Team 413 of Coldwell Banker Realty 413-579-8326,
Coldwell Banker Realty - Western MA 413-567-8931,
Heidi Pafumi 413-687-4339
Bought with:
The Acuna Group
Acuna Real Estate
Source: MLS PIN,MLS#: 73447886
Facts & features
Interior
Bedrooms & bathrooms
- Bedrooms: 4
- Bathrooms: 1
- Full bathrooms: 1
Primary bedroom
- Features: Closet, Flooring - Wall to Wall Carpet
- Level: First
Bedroom 2
- Features: Closet, Flooring - Wall to Wall Carpet
- Level: First
Bedroom 3
- Features: Closet
- Level: Second
Bedroom 4
- Features: Closet
- Level: Second
Primary bathroom
- Features: No
Bathroom 1
- Features: Bathroom - Full, Bathroom - With Tub & Shower, Flooring - Stone/Ceramic Tile
- Level: First
Family room
- Features: Flooring - Wall to Wall Carpet
- Level: Basement
Kitchen
- Features: Flooring - Vinyl, Window(s) - Bay/Bow/Box, Dining Area, Country Kitchen, Exterior Access
- Level: Main,First
Living room
- Features: Closet, Flooring - Wall to Wall Carpet, Exterior Access
- Level: First
Heating
- Forced Air, Natural Gas
Cooling
- Central Air
Appliances
- Included: Dishwasher, Refrigerator
- Laundry: In Basement
Features
- Bonus Room
- Flooring: Flooring - Wall to Wall Carpet
- Basement: Full,Finished,Interior Entry
- Has fireplace: No
Interior area
- Total structure area: 1,536
- Total interior livable area: 1,536 sqft
- Finished area above ground: 1,248
- Finished area below ground: 288
Property
Parking
- Total spaces: 2
- Parking features: Paved
- Uncovered spaces: 2
Features
- Patio & porch: Deck - Wood
- Exterior features: Deck - Wood
Lot
- Size: 5,001 Square Feet
- Features: Level
Details
- Parcel number: S:01520 P:0014,2574322
- Zoning: R1
Construction
Type & style
- Home type: SingleFamily
- Architectural style: Cape
- Property subtype: Single Family Residence
Materials
- Frame
- Foundation: Block
- Roof: Shingle
Condition
- Year built: 1961
Utilities & green energy
- Sewer: Public Sewer
- Water: Public
- Utilities for property: for Gas Range
Community & HOA
Community
- Features: Public Transportation, Shopping, Highway Access, Public School
HOA
- Has HOA: No
Location
- Region: Springfield
Financial & listing details
- Price per square foot: $158/sqft
- Tax assessed value: $229,400
- Annual tax amount: $3,597
- Date on market: 1/4/2026
Price history
| Date | Event | Price |
|---|---|---|
| 12/16/2025 | Sold | $242,500+1.3%$158/sqft |
Source: MLS PIN #73447886 Report a problem | ||
| 11/2/2025 | Contingent | $239,413$156/sqft |
Source: MLS PIN #73447886 Report a problem | ||
| 10/25/2025 | Listed for sale | $239,413$156/sqft |
Source: MLS PIN #73447886 Report a problem | ||
Public tax history
| Year | Property taxes | Tax assessment |
|---|---|---|
| 2025 | $3,597 +2.9% | $229,400 +5.4% |
| 2024 | $3,495 +6.2% | $217,600 +12.7% |
| 2023 | $3,291 +6.2% | $193,000 +17.3% |
| 2022 | $3,098 +16.7% | $164,600 +17.2% |
| 2021 | $2,655 -0.4% | $140,500 +4.3% |
| 2020 | $2,667 +5.2% | $134,700 +4.6% |
| 2019 | $2,535 +0.2% | $128,800 +0.2% |
| 2018 | $2,531 +5.9% | $128,600 +5.8% |
| 2017 | $2,389 +3.8% | $121,500 +3.8% |
| 2016 | $2,302 -1.7% | $117,100 -1.6% |
| 2015 | $2,341 -3.2% | $119,000 -3% |
| 2014 | $2,418 +5.2% | $122,700 +5.2% |
| 2013 | $2,298 -3.8% | $116,600 -3.2% |
| 2012 | $2,390 +5.1% | $120,500 +3.3% |
| 2011 | $2,273 -14.4% | $116,600 -14.3% |
| 2010 | $2,654 -7.8% | $136,100 -15.5% |
| 2009 | $2,880 +6.2% | $161,000 -4.8% |
| 2008 | $2,712 +11% | $169,200 +11% |
| 2007 | $2,444 +7.1% | $152,400 +13.5% |
| 2006 | $2,283 +12.2% | $134,300 +15.6% |
| 2005 | $2,035 +4.7% | $116,200 +13.6% |
| 2004 | $1,943 +3.5% | $102,300 +5.8% |
| 2003 | $1,877 +5.5% | $96,700 +8% |
| 2002 | $1,779 | $89,500 |
Find assessor info on the county website
Neighborhood: Forest Park
Nearby homes
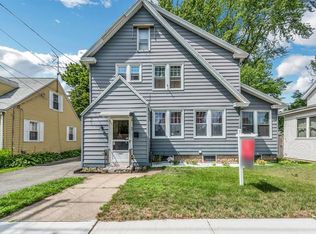
- $304,0003 bd2 ba1.9k sqft82 Blaine St, Springfield, MA 01108Off Market
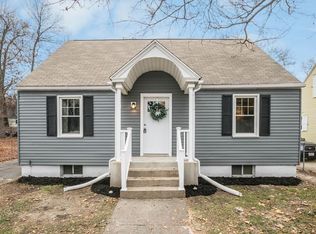
- $314,5004 bd2 ba1.5k sqft72 Blaine St, Springfield, MA 01108Off Market
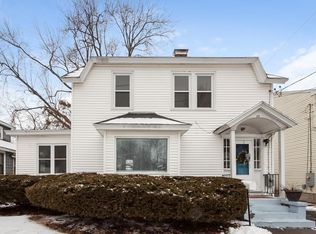
- $292,0002 bd2 ba1.3k sqft88 Blaine St, Springfield, MA 01108Off Market
- $18,400-- bd-- ba-- sqft32 Blaine St, Springfield, MA 01108Off Market
- $302,1004 bd2 ba1.5k sqft37 Blodgett St, Springfield, MA 01108Off Market
- $339,5004 bd2 ba1.8k sqft31-33 Blodgett St, Springfield, MA 01108Off Market
- $278,2003 bd1 ba1.3k sqft81 Manitoba St, Springfield, MA 01108Off Market
- $323,3004 bd2 ba1.3k sqft104 Sunapee St, Springfield, MA 01108Off Market
Nearby schools
GreatSchools rating
- 4/10Washington SchoolGrades: PK-5Distance: 0.4 mi
- 3/10STEM Middle AcademyGrades: 6-8Distance: 2.4 mi
- NASpringfield High SchoolGrades: 9-12Distance: 0.9 mi
Sell for more on Zillow
Get a Zillow Showcase℠ listing at no additional cost and you could sell for .
$253,400
2% more
+$5,068
With Zillow Showcase(estimated)
$258,468
Sell for more on Zillow
Get a Zillow Showcase℠ listing at no additional cost and you could sell for .
$253,400
2% more
+$5,068
With Zillow Showcase(estimated)
$258,468
