Lovely neighborhood, well-maintained, easy access to major highways, markets, stores, being sold "As Is"; subject to Seller finding appropriate housing
Sold for $498,000
$498,000
78 Bogie Way #78, Tewksbury, MA 01876
2beds
1,008sqft
Condominium
Built in 1999
-- sqft lot
$-- Zestimate®
$494/sqft
$-- Estimated rent
Home value
Not available
Estimated sales range
Not available
Not available
Zestimate® history
Owner options
List your home for rent
Find your next renter with Zillow Rental Manager. Plus, with online applications, you can quickly screen prospective tenants – for free.
Refinance and save
$3,673/mo
Est. payment
Refinancing to a lower rate could help reduce your monthly payments and save thousands over the life of the loan.
$3,673/mo
Est. payment
Explore your selling options
Work with a Zillow partner agent
Leverage their expertise and Zillow's premium Showcase listings to get your home seen by more buyers.
Get startedList with your own agent
Get your home in front of millions of buyers by listing it on Zillow.
Learn how to do itSell it yourself
Take full control of how buyers see your home on Zillow by listing For Sale by Owner (FSBO).
List your homeWhat's special
Zillow last checked:
Listing updated:
Listed by:
Derek Greene 888-278-5840,
The Greene Realty Group 888-278-5840,
Derek Greene 888-278-5840
Bought with:
Ronald Ponte
Ponte Realty
Source: MLS PIN,MLS#: 73515194
Facts & features
Interior
Bedrooms & bathrooms
- Bedrooms: 2
- Bathrooms: 1
- Full bathrooms: 1
Primary bedroom
- Level: First
Bedroom 2
- Level: First
Primary bathroom
- Features: No
Dining room
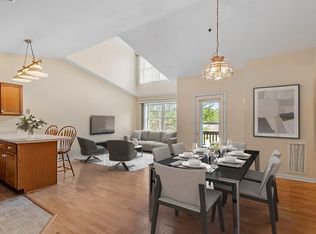
- Features: Cathedral Ceiling(s), Ceiling Fan(s), Closet, Flooring - Laminate, Handicap Accessible
- Level: Main,First
Family room
- Level: First
Kitchen
- Level: First
Living room
- Features: Bathroom - Full, Cathedral Ceiling(s), Ceiling Fan(s), Closet, Flooring - Laminate, Handicap Accessible, Attic Access, Cable Hookup, High Speed Internet Hookup, Open Floorplan, Slider
- Level: First
Heating
- Central, Forced Air, Natural Gas, Individual, Unit Control
Cooling
- Central Air, Individual, Unit Control
Appliances
- Included: Range, Dishwasher, Disposal, Refrigerator, Washer, Dryer, ENERGY STAR Qualified Refrigerator, Vacuum System
- Laundry: First Floor, In Unit, Electric Dryer Hookup, Washer Hookup
Features
- Central Vacuum, Walk-up Attic
- Flooring: Tile, Carpet, Laminate
- Windows: Insulated Windows
- Has basement: No
- Has fireplace: No
Interior area
- Total structure area: 1,008
- Total interior livable area: 1,008 sqft
- Finished area above ground: 1,008
Property
Parking
- Total spaces: 3
- Parking features: Attached, Garage Door Opener, Off Street, Driveway, Paved, Exclusive Parking
- Attached garage spaces: 1
- Uncovered spaces: 2
Features
- Entry location: Unit Placement(Street)
- Patio & porch: Patio
- Exterior features: Patio, Rain Gutters, Sprinkler System
- Pool features: Association, Indoor, Heated
Lot
- Size: 100 Square Feet
Details
- Parcel number: M:0085 L:0045 U:U111,4060479
- Zoning: MFD
Construction
Type & style
- Home type: Condo
- Property subtype: Condominium
Materials
- Roof: Shingle
Condition
- Year built: 1999
Utilities & green energy
- Electric: Circuit Breakers
- Sewer: Public Sewer
- Water: Public, Individual Meter
- Utilities for property: for Gas Range, for Gas Oven, for Electric Dryer, Washer Hookup
Community & HOA
Community
- Features: Shopping, Pool, Park, Walk/Jog Trails, Golf, Medical Facility, Conservation Area, Highway Access, House of Worship, Public School, Adult Community
- Senior community: Yes
HOA
- Amenities included: Pool, Clubroom
- Services included: Insurance, Maintenance Structure, Road Maintenance, Maintenance Grounds, Snow Removal, Trash
- HOA fee: $396 monthly
Location
- Region: Tewksbury
Financial & listing details
- Price per square foot: $494/sqft
- Tax assessed value: $461,200
- Annual tax amount: $6,026
- Date on market: 8/27/2026
- Exclusions: Microwave, Flat Screen Tvs, Curtains And Window Treatments
Price history
| Date | Event | Price |
|---|---|---|
| 9/18/2026 | Sold | $498,000+0.6%$494/sqft |
Source: MLS PIN #73515194 Report a problem | ||
| 6/5/2026 | Pending sale | $495,000$491/sqft |
Source: MLS PIN #73515194 Report a problem | ||
| 5/22/2026 | Contingent | $495,000$491/sqft |
Source: MLS PIN #73515194 Report a problem | ||
| 5/8/2026 | Listed for sale | $495,000$491/sqft |
Source: MLS PIN #73515194 Report a problem | ||
Public tax history
Tax history is unavailable.
Neighborhood: 01876
Nearby homes
- $483,9002 bd1 ba1k sqft32 Fairway #32, Tewksbury, MA 01876Off Market
- $545,0002 bd2 ba1.4k sqft127 Caddy Ct UNIT 127, Tewksbury, MA 01876Sold

- $570,0003 bd2 ba1.2k sqft91 Fairway Dr #91, Tewksbury, MA 01876Sold

- $440,7002 bd2 ba1k sqft117 Eagle Dr, Tewksbury, MA 01876Off Market
- $460,0002 bd2 ba1.1k sqft115 Eagle Dr UNIT 115, Tewksbury, MA 01876Sold
- $465,0002 bd2 ba1k sqft113 Eagle Dr, Tewksbury, MA 01876Sold
- $425,0002 bd2 ba1.1k sqft107 Eagle Dr UNIT 107, Tewksbury, MA 01876Sold
- $473,5002 bd2 ba1.1k sqft107 Eagle Drive #U:65, Tewksbury, MA 01876Off Market
Nearby schools
GreatSchools rating
- 5/10John F. Ryan Elementary SchoolGrades: 5-6Distance: 2 mi
- 8/10John W. Wynn Middle SchoolGrades: 7-8Distance: 0.6 mi
- 8/10Tewksbury Memorial High SchoolGrades: 9-12Distance: 1.9 mi


Get pre-qualified for a loan
At Zillow Home Loans, we can pre-qualify you in as little as 5 minutes with no impact to your credit score.An equal housing lender. NMLS #10287.
- Massachusetts
- Middlesex County
- Tewksbury
- 01876
- 78 Bogie Way Unit 78
