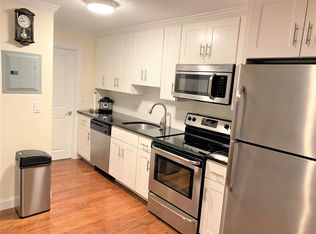
Rare to the Market! Single Family with Driveway & Backyard, on a dead-end street in North Cambridge. This beautiful home has been in the same family for almost 40 years. Three bedrooms, including a master bedroom with cathedral ceilings, skylight, and an en-suite bathroom. Windows and hardwood floors throughout! This spacious house has a living room, separate dining room, & an eat-in kitchen. Enjoy the large front porch & the backyard with a patio, grill, mature magnolia tree, & blooming rhododendron. Large shed/garage for extra storage. Full unfinished basement with washer & dryer. Off-street parking for two cars. On a dead-end street this house offers a quaint neighborhood experience with quick access to the city amenities, shops and restaurants of Porter Square, Harvard Square, & Alewife. Close to the Redline and Commuter Rail. Steps away from Danehey Park featuring 50 acres of green, a dog park, & walking trail. Perfect starter home, ready for the right Buyer to make it their own.
Sold for $910,000
$910,000
78 Bolton St, Cambridge, MA 02140
3beds
1,485sqft
Single Family Residence
Built in 1890
2,640 Square Feet Lot
$1,833,000 Zestimate®
$613/sqft
$3,656 Estimated rent
Home value
$1,833,000
$1.56M - $2.22M
$3,656/mo
Zestimate® history
Owner options
List your home for rent
$3,656/mo
Rent Zestimate®
Find your next renter with Zillow Rental Manager. Plus, with online applications, you can quickly screen prospective tenants – for free.
$3,656/mo
Rent Zestimate®
Refinance and save
$5,658/mo
Est. payment
Refinancing to a lower rate could help reduce your monthly payments and save thousands over the life of the loan.
$5,658/mo
Est. payment
Explore your selling options
Work with a Zillow partner agent
Leverage their expertise and Zillow's premium Showcase listings to get your home seen by more buyers.
Get startedList with your own agent
Get your home in front of millions of buyers by listing it on Zillow.
Learn how to do itSell it yourself
Take full control of how buyers see your home on Zillow by listing For Sale by Owner (FSBO).
List your homeWhat's special
Eat-in kitchenSeparate dining roomFull unfinished basementLarge front porchEn-suite bathroomWasher and dryerBlooming rhododendron
Zillow last checked:
Listing updated:
Listed by:
Amber Jamanka 617-281-3333,
Real Broker MA, LLC 855-450-0442
Bought with:
The Reference Group
Reference Real Estate
Source: MLS PIN,MLS#: 73371554
Facts & features
Interior
Bedrooms & bathrooms
- Bedrooms: 3
- Bathrooms: 2
- Full bathrooms: 2
- Main level bathrooms: 1
Primary bedroom
- Features: Bathroom - Full, Skylight, Cathedral Ceiling(s), Ceiling Fan(s), Flooring - Hardwood, Closet - Double
- Level: Second
- Area: 151.9
- Dimensions: 9.8 x 15.5
Bedroom 2
- Features: Flooring - Hardwood, Attic Access, Closet - Double
- Level: Second
- Area: 150.29
- Dimensions: 13.3 x 11.3
Bedroom 3
- Features: Flooring - Hardwood
- Level: Second
- Area: 110
- Dimensions: 10 x 11
Bathroom 1
- Features: Bathroom - Full, Bathroom - With Tub, Flooring - Stone/Ceramic Tile
- Level: Main,First
Bathroom 2
- Features: Bathroom - Full, Bathroom - With Tub, Flooring - Laminate
- Level: Second
Dining room
- Features: Flooring - Hardwood, French Doors
- Level: First
- Area: 154.28
- Dimensions: 13.3 x 11.6
Kitchen
- Features: Ceiling Fan(s), Vaulted Ceiling(s), Flooring - Stone/Ceramic Tile, Deck - Exterior, Exterior Access, Gas Stove
- Level: Main,First
- Area: 191.8
- Dimensions: 13.7 x 14
Living room
- Features: Flooring - Hardwood, Exterior Access
- Level: Main,First
- Area: 184
- Dimensions: 10 x 18.4
Heating
- Forced Air, Natural Gas
Cooling
- Window Unit(s)
Appliances
- Included: Gas Water Heater, Range, Refrigerator, Washer, Dryer
- Laundry: Electric Dryer Hookup, Washer Hookup, In Basement
Features
- Flooring: Tile, Hardwood
- Doors: French Doors
- Basement: Full,Bulkhead,Sump Pump,Concrete,Unfinished
- Has fireplace: No
Interior area
- Total structure area: 1,485
- Total interior livable area: 1,485 sqft
- Finished area above ground: 1,485
Property
Parking
- Total spaces: 3
- Parking features: Garage
- Garage spaces: 1
- Uncovered spaces: 2
Features
- Patio & porch: Porch, Patio
- Exterior features: Porch, Patio, Fenced Yard, Garden
- Fencing: Fenced/Enclosed,Fenced
Lot
- Size: 2,640 sqft
Details
- Parcel number: 419001
- Zoning: B
Construction
Type & style
- Home type: SingleFamily
- Architectural style: Colonial
- Property subtype: Single Family Residence
Materials
- Foundation: Concrete Perimeter
Condition
- Year built: 1890
Utilities & green energy
- Electric: 110 Volts
- Sewer: Public Sewer
- Water: Public
- Utilities for property: for Gas Range
Community & neighborhood
Community
- Community features: Public Transportation, Shopping, Pool, Tennis Court(s), Park, Walk/Jog Trails, Golf, Medical Facility, Bike Path, Highway Access, House of Worship, Private School, Public School, T-Station, University
Location
- Region: Cambridge
Price history
| Date | Event | Price |
|---|---|---|
| 8/5/2025 | Sold | $910,000-8.7%$613/sqft |
Source: MLS PIN #73371554 Report a problem | ||
| 7/12/2025 | Contingent | $997,000$671/sqft |
Source: MLS PIN #73371554 Report a problem | ||
| 5/22/2025 | Price change | $997,000-8.9%$671/sqft |
Source: MLS PIN #73371554 Report a problem | ||
| 5/8/2025 | Listed for sale | $1,095,000$737/sqft |
Source: MLS PIN #73371554 Report a problem | ||
Public tax history
| Year | Property taxes | Tax assessment |
|---|---|---|
| 2025 | $5,530 +5.9% | $870,800 -1.3% |
| 2024 | $5,223 +6.5% | $882,200 +5.4% |
| 2023 | $4,904 +4.7% | $836,800 +5.8% |
| 2022 | $4,683 +3.8% | $791,000 +2.6% |
| 2021 | $4,510 +5.7% | $771,000 +4% |
| 2020 | $4,265 +7% | $741,700 +10.6% |
| 2019 | $3,985 +8.3% | $670,800 +14.6% |
| 2018 | $3,681 +2.8% | $585,200 +6.1% |
| 2017 | $3,581 +2.7% | $551,700 +10.6% |
| 2016 | $3,487 +1% | $498,800 +12.9% |
| 2015 | $3,454 +1.1% | $441,700 +8.3% |
| 2014 | $3,417 0% | $407,800 +3.3% |
| 2013 | $3,418 +0.5% | $394,700 -1.6% |
| 2012 | $3,402 +4% | $401,200 +0.1% |
| 2011 | $3,271 +5.8% | $400,800 +0% |
| 2010 | $3,093 +2.1% | $400,600 |
| 2009 | $3,029 -0.3% | $400,600 -2.9% |
| 2008 | $3,037 -1.5% | $412,700 +0.2% |
| 2007 | $3,082 +2.4% | $412,000 +1.1% |
| 2006 | $3,009 -2.8% | $407,700 +2.4% |
| 2005 | $3,097 +31% | $398,100 +28.5% |
| 2004 | $2,364 +20.9% | $309,800 +15% |
| 2003 | $1,956 +5.6% | $269,400 +5% |
| 2002 | $1,853 +0.4% | $256,600 +34.1% |
| 2000 | $1,845 | $191,400 +15% |
| 1999 | -- | $166,400 |
Find assessor info on the county website
Neighborhood: Peabody

Nearby schools
GreatSchools rating
- 7/10Peabody SchoolGrades: PK-5Distance: 0.2 mi
- 8/10Rindge Avenue Upper SchoolGrades: 6-8Distance: 0.2 mi
- 8/10Cambridge Rindge and Latin SchoolGrades: 9-12Distance: 1.5 mi
Get a cash offer in 3 minutes
Find out how much your home could sell for in as little as 3 minutes with a no-obligation cash offer.
Estimated market value
$1,833,000
Get a cash offer in 3 minutes
Find out how much your home could sell for in as little as 3 minutes with a no-obligation cash offer.
Estimated market value
$1,833,000
Nearby cities
Nearby neighborhoods
Nearby zip codes
Other Cambridge Topics
