OFFER DEADLINE....Tuesday, June 9th @12 noon.......Exceptional townhome ideally located minutes from Historic Salem. Thoughtfully designed across three levels, this light-filled residence features high ceilings, 3 bedrooms, and 2.5 bathrooms, blending modern comfort with functional living spaces. The main level offers a spacious living room with a gas fireplace that flows seamlessly into the open-concept kitchen and dining area, ideal for both everyday living and entertaining. The second floor includes two generously sized bedrooms, a full bathroom, and conveniently located laundry, while the entire third floor is dedicated to the private primary suite featuring vaulted ceilings and a luxurious ensuite bath with double vanities, a soaking tub, and a separate glass-enclosed shower. Additional highlights include a one-car garage, unfinished basement, ample storage space, and extra parking. This pet-friendly home offers a rare opportunity for turnkey living in a highly desirable location.
Sold for $710,000
Street View
$710,000
78 Boston St #78, Salem, MA 01970
3beds
2,075sqft
Condominium, Townhouse
Built in 2018
1.68 Acres Lot
$712,800 Zestimate®
$342/sqft
$4,889 Estimated rent
Home value
$712,800
$656,000 - $777,000
$4,889/mo
Zestimate® history
Owner options
List your home for rent
$4,889/mo
Rent Zestimate®
Find your next renter with Zillow Rental Manager. Plus, with online applications, you can quickly screen prospective tenants – for free.
$4,889/mo
Rent Zestimate®
Refinance and save
$5,060/mo
Est. payment
Refinancing to a lower rate could help reduce your monthly payments and save thousands over the life of the loan.
$5,060/mo
Est. payment
Explore your selling options
Work with a Zillow partner agent
Leverage their expertise and Zillow's premium Showcase listings to get your home seen by more buyers.
Get startedList with your own agent
Get your home in front of millions of buyers by listing it on Zillow.
Learn how to do itSell it yourself
Take full control of how buyers see your home on Zillow by listing For Sale by Owner (FSBO).
List your homeWhat's special
Gas fireplaceOne-car garageConveniently located laundryGenerously sized bedroomsLuxurious ensuite bathPrivate primary suiteExtra parking
Zillow last checked:
Listing updated:
Listed by:
Button and Co. 617-803-0194,
LAER Realty Partners 781-272-8100,
Mona Bottoni 617-803-0194
Bought with:
Team Lillian Montalto
Lillian Montalto Signature Properties
Source: MLS PIN,MLS#: 73525535
Facts & features
Interior
Bedrooms & bathrooms
- Bedrooms: 3
- Bathrooms: 3
- Full bathrooms: 2
- 1/2 bathrooms: 1
Primary bedroom
- Features: Cathedral Ceiling(s), Walk-In Closet(s), Flooring - Hardwood
- Level: Third
Bedroom 2
- Features: Closet, Flooring - Hardwood, Balcony / Deck
- Level: Second
Bedroom 3
- Features: Closet, Flooring - Hardwood
- Level: Second
Primary bathroom
- Features: Yes
Bathroom 1
- Features: Bathroom - Half
- Level: First
Bathroom 2
- Features: Bathroom - Full, Flooring - Stone/Ceramic Tile, Countertops - Stone/Granite/Solid
- Level: Second
Bathroom 3
- Features: Bathroom - Full, Bathroom - Double Vanity/Sink, Countertops - Stone/Granite/Solid
- Level: Third
Dining room
- Features: Flooring - Hardwood
- Level: First
Kitchen
- Features: Flooring - Hardwood, Countertops - Stone/Granite/Solid, Stainless Steel Appliances
- Level: First
Living room
- Features: Flooring - Hardwood
- Level: First
Heating
- Forced Air
Cooling
- Central Air
Appliances
- Included: Range, Dishwasher, Microwave, Refrigerator, Washer, Dryer
- Laundry: Second Floor, In Unit
Features
- Mud Room
- Flooring: Tile, Hardwood
- Doors: Insulated Doors
- Windows: Insulated Windows
- Has basement: Yes
- Number of fireplaces: 1
- Fireplace features: Living Room
- Common walls with other units/homes: 2+ Common Walls
Interior area
- Total structure area: 2,075
- Total interior livable area: 2,075 sqft
- Finished area above ground: 2,075
Property
Parking
- Total spaces: 2
- Parking features: Attached, Under, Off Street, Guest, Paved
- Attached garage spaces: 1
- Uncovered spaces: 1
Features
- Patio & porch: Porch, Deck
- Exterior features: Porch, Deck
Lot
- Size: 1.68 Acres
Details
- Parcel number: M:15 L:0299 S:804,5117761
- Zoning: BP
- Other equipment: Intercom
Construction
Type & style
- Home type: Townhouse
- Property subtype: Condominium, Townhouse
Materials
- Frame
- Roof: Shingle
Condition
- Year built: 2018
Utilities & green energy
- Electric: Circuit Breakers, 200+ Amp Service
- Sewer: Public Sewer
- Water: Public
- Utilities for property: for Gas Range
Community & HOA
Community
- Features: Public Transportation, Shopping, Park, Walk/Jog Trails, Conservation Area, Highway Access
- Security: Intercom
HOA
- Services included: Insurance, Maintenance Structure, Maintenance Grounds, Snow Removal
- HOA fee: $330 monthly
Location
- Region: Salem
Financial & listing details
- Price per square foot: $342/sqft
- Tax assessed value: $573,900
- Annual tax amount: $6,508
- Date on market: 9/2/2026
Price history
| Date | Event | Price |
|---|---|---|
| 7/27/2026 | Sold | $710,000+2.9%$342/sqft |
Source: MLS PIN #73525535 Report a problem | ||
| 6/23/2026 | Pending sale | $689,900$332/sqft |
Source: MLS PIN #73525535 Report a problem | ||
| 6/9/2026 | Contingent | $689,900$332/sqft |
Source: MLS PIN #73525535 Report a problem | ||
| 5/28/2026 | Listed for sale | $689,900+15%$332/sqft |
Source: MLS PIN #73525535 Report a problem | ||
| 1/23/2023 | Sold | $600,000-3.2%$289/sqft |
Source: MLS PIN #73067600 Report a problem | ||
| 11/30/2022 | Contingent | $619,900$299/sqft |
Source: MLS PIN #73028615 Report a problem | ||
| 10/6/2022 | Price change | $619,900-4.6%$299/sqft |
Source: MLS PIN #73028615 Report a problem | ||
| 9/8/2022 | Price change | $649,900-3.7%$313/sqft |
Source: MLS PIN #73028615 Report a problem | ||
| 8/24/2022 | Listed for sale | $675,000+30.1%$325/sqft |
Source: MLS PIN #73028615 Report a problem | ||
| 2/28/2020 | Listing removed | $519,000$250/sqft |
Source: Connie Doto Realty Group #72597242 Report a problem | ||
| 2/14/2020 | Pending sale | $519,000$250/sqft |
Source: Connie Doto Realty Group #72597242 Report a problem | ||
| 12/2/2019 | Listed for sale | $519,000$250/sqft |
Source: Connie Doto Realty Group #72597242 Report a problem | ||
Public tax history
Tax history is unavailable.
Neighborhood: Mack Park
Nearby homes
- $720,0003 bd3 ba2k sqft76 Boston St #76, Salem, MA 01970Sold
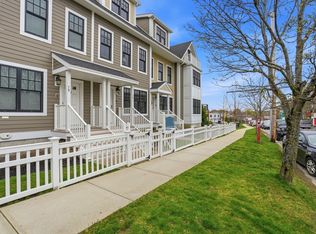
- $650,0003 bd3 ba2k sqft80 Boston St UNIT 80, Salem, MA 01970Sold

- $82,9003,049 sqft92 1/2 Boston St, Salem, MA 01970Off Market
- $812,8006 bd3 ba6.7k sqft94 Boston St, Salem, MA 01970Off Market
- $---- bd-- ba-- sqft96 Boston St, Salem, MA 01970Off Market
- $--2 bd1 ba1.5k sqft96 Boston St #2, Salem, MA 01970Off Market
- $785,1004 bd3 ba2.9k sqft75 Grove St, Salem, MA 01970Off Market
- $729,5006 bd2 ba2.7k sqft103 Boston St, Salem, MA 01970Off Market
Nearby schools
GreatSchools rating
- 5/10Witchcraft Heights Elementary SchoolGrades: K-5Distance: 0.5 mi
- 6/10Collins Middle SchoolGrades: 6-8Distance: 0.5 mi
- NASalem Prep High SchoolGrades: 9-12Distance: 0.9 mi
Schools provided by the listing agent
- Elementary: Witchcraft Heights
- Middle: Collins
- High: Salem High
Source: MLS PIN. This data may not be complete. We recommend contacting the local school district to confirm school assignments for this home.
Get a cash offer in 3 minutes
Find out how much your home could sell for in as little as 3 minutes with a no-obligation cash offer.
Estimated market value
$712,800
Get a cash offer in 3 minutes
Find out how much your home could sell for in as little as 3 minutes with a no-obligation cash offer.
Estimated market value
$712,800
- Massachusetts
- Essex County
- Salem
- 01970
- Mack Park
- 78 Boston St Unit 78
