Skip main navigation
Off market
  • $1,443,000

    78 Bradwood St, Roslindale, MA 02131

    4beds
    2,900sqft
    Single Family Residence
    Built in 2014
    5,000 Square Feet Lot
    $1,443,000 Zestimate®
    $498/sqft
    $5,053 Estimated rent

    Home value

    $1,443,000

    $1.37M - $1.52M

    $5,053/mo

    Zestimate® history
    Loading
    Loading...

    Owner options

    List your home for rent

    $5,053/mo

    Rent Zestimate®

    Find your next renter with Zillow Rental Manager. Plus, with online applications, you can quickly screen prospective tenants – for free.

    Learn more

    $5,053/mo

    Rent Zestimate®

    Refinance and save

    $8,659/mo

    Est. payment

    Refinancing to a lower rate could help reduce your monthly payments and save thousands over the life of the loan.

    See today's rates

    $8,659/mo

    Est. payment

    Explore your selling options

    Work with a Zillow partner agent

    Leverage their expertise and Zillow's premium Showcase listings to get your home seen by more buyers.

    Get started

    List with your own agent

    Get your home in front of millions of buyers by listing it on Zillow.

    Learn how to do it

    Sell it yourself

    Take full control of how buyers see your home on Zillow by listing For Sale by Owner (FSBO).

    List your home

    What's special

    Fireplaced family roomGuest spaceFine finishesOpen concept layoutLarge deckPrimary suiteDetailed millwork

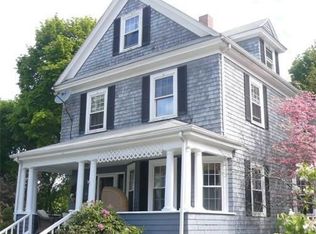
    You'll notice it right away; this expansive, pristine 4BR single family house is something special. Offering glimpses of the Boston skyline, this A+ location is less than a mile to the restaurants and shops of bustling Roslindale Village and equally convenient to West Roxbury center. Its unmistakable curb appeal begins at the cobblestone walkway leading to a front porch. Step into the foyer and you'll see the detailed millwork, rich hardwoods and fine finishes that make this feel like a custom home. Open concept layout fills the living room, dining area, and granite/stainless kitchen with light. A fireplaced family room opens to the large deck overlooking the yard. Upstairs primary suite with walk in closet and dual-vanity tiled bath. 3 additional well proportioned bedrooms on the second floor. Bonus finished third floor is well suited for game or media room, guest space, a home office or studio. Unfinished walkout lower level for workshop, gym or storage. A fantastic opportunity.

    This property is off market, which means it's not currently listed for sale or rent on Zillow. This may be different from what's available on other websites or public sources.
    Zillow last checked:

    Listing updated:

    Listed by:

    Bell Property Partners 508-479-3344,

    Compass 781-365-9954

    Bought with:

    Zack Harwood Real Estate Group

    Berkshire Hathaway HomeServices Warren Residential

    Source: MLS PIN,MLS#: 73118353

    Facts & features

    Interior

    Bedrooms & bathrooms
    • Bedrooms: 4
    • Bathrooms: 3
    • Full bathrooms: 2
    • 1/2 bathrooms: 1
    Primary bedroom
    • Features: Bathroom - Full, Ceiling Fan(s), Walk-In Closet(s), Flooring - Hardwood, Recessed Lighting
    • Level: Second
    • Area: 204
    • Dimensions: 17 x 12
    Bedroom 2
    • Features: Closet, Flooring - Hardwood, Lighting - Overhead
    • Level: Second
    • Area: 120
    • Dimensions: 10 x 12
    Bedroom 3
    • Features: Closet, Flooring - Hardwood, Lighting - Overhead
    • Level: Second
    • Area: 154
    • Dimensions: 11 x 14
    Bedroom 4
    • Features: Closet, Flooring - Hardwood, Lighting - Overhead
    • Level: Second
    • Area: 132
    • Dimensions: 11 x 12
    Primary bathroom
    • Features: Yes
    Bathroom 1
    • Features: Bathroom - Half
    • Level: First
    Bathroom 2
    • Features: Bathroom - Full, Bathroom - Double Vanity/Sink, Bathroom - Tiled With Shower Stall
    • Level: Second
    Bathroom 3
    • Features: Bathroom - Full, Bathroom - Double Vanity/Sink, Bathroom - With Tub & Shower, Dryer Hookup - Electric, Washer Hookup
    • Level: Second
    Dining room
    • Features: Flooring - Hardwood, Window(s) - Bay/Bow/Box, Recessed Lighting, Lighting - Pendant
    • Level: First
    • Area: 180
    • Dimensions: 12 x 15
    Family room
    • Features: Ceiling Fan(s), Flooring - Hardwood, Deck - Exterior, Exterior Access, Recessed Lighting, Slider
    • Level: First
    • Area: 322
    • Dimensions: 23 x 14
    Kitchen
    • Features: Closet/Cabinets - Custom Built, Flooring - Hardwood, Countertops - Stone/Granite/Solid, Breakfast Bar / Nook, Deck - Exterior, Exterior Access, Recessed Lighting, Stainless Steel Appliances
    • Level: First
    • Area: 168
    • Dimensions: 14 x 12
    Living room
    • Features: Flooring - Hardwood, Window(s) - Bay/Bow/Box, Recessed Lighting, Wainscoting, Decorative Molding, Tray Ceiling(s)
    • Level: First
    • Area: 168
    • Dimensions: 14 x 12
    Heating
    • Forced Air, Natural Gas
    Cooling
    • Central Air
    Appliances
    • Included: Gas Water Heater, Tankless Water Heater, Range, Dishwasher, Disposal, Microwave, Refrigerator, Freezer, Washer, Dryer
    • Laundry: Electric Dryer Hookup
    Features
    • Ceiling Fan(s), Recessed Lighting, Game Room
    • Flooring: Tile, Carpet, Concrete, Hardwood, Flooring - Wall to Wall Carpet
    • Windows: Skylight(s)
    • Basement: Full,Walk-Out Access,Interior Entry
    • Number of fireplaces: 1
    • Fireplace features: Family Room
    Interior area
    • Total structure area: 2,900
    • Total interior livable area: 2,900 sqft

    Property

    Parking
    • Total spaces: 2
    • Parking features: Paved Drive
    • Uncovered spaces: 2
    Features
    • Patio & porch: Porch, Deck
    • Exterior features: Porch, Deck, Professional Landscaping, Sprinkler System, Fenced Yard, Invisible Fence
    • Fencing: Fenced/Enclosed,Fenced,Invisible
    Lot
    • Size: 5,000 Square Feet
    • Features: Sloped
    Details
    • Parcel number: W:20 P:01445 S:000,1389450
    • Zoning: R1

    Construction

    Type & style
    • Home type: SingleFamily
    • Architectural style: Colonial
    • Property subtype: Single Family Residence
    Materials
    • Foundation: Concrete Perimeter
    • Roof: Shingle
    Condition
    • Year built: 2014

    Utilities & green energy

    • Electric: 200+ Amp Service
    • Sewer: Public Sewer
    • Water: Public
    • Utilities for property: for Gas Range, for Electric Dryer
    Green energy
    • Energy efficient items: Thermostat

    Community & HOA

    Community
    • Features: Public Transportation, Shopping, Park, Medical Facility, House of Worship, Private School, T-Station
    • Security: Security System
    HOA
    • Has HOA: No
    Location
    • Region: Roslindale

    Financial & listing details

    • Price per square foot: $498/sqft
    • Tax assessed value: $1,166,300
    • Annual tax amount: $12,526
    • Date on market: 1/20/2026
    • Listing terms: Contract
    • Exclusions: Light Fixture In Living Room Ceiling Excluded. Mounted Tv And Extra Fridge In Basement Negotiable.

    Price history

    DateEventPrice
    7/6/2023Sold$1,330,000+11.3%$459/sqft
    Source: MLS PIN #73118353 Report a problem
    5/31/2023Listed for sale$1,195,000+51.3%$412/sqft
    Source: MLS PIN #73118353 Report a problem
    9/17/2014Sold$790,000$272/sqft
    Source: Public Record Report a problem

    Public tax history

    YearProperty taxesTax assessment
    2025$14,210 +6.4%$1,227,100 +0.2%
    2024$13,350 +6.6%$1,224,800 +5%
    2023$12,526 +10.6%$1,166,300 +12%
    2022$11,330 +8.3%$1,041,400 +6.2%
    2021$10,459 +3.9%$980,200 +2.9%
    2020$10,064 +7.2%$953,000 +7%
    2019$9,390 +8.6%$890,900 +8%
    2018$8,646 +451.2%$825,000 +7%
    2017$1,569 -81%$771,100 +3%
    2016$8,236 +241.2%$748,700 +275.7%
    2015$2,414 $199,300
    Find assessor info on the county website

    Neighborhood: Roslindale

    Nearby schools

    GreatSchools rating
    Get a cash offer in 3 minutes
    Find out how much your home could sell for in as little as 3 minutes with a no-obligation cash offer.
    Estimated market value
    $1,443,000
    Get a cash offer in 3 minutes
    Find out how much your home could sell for in as little as 3 minutes with a no-obligation cash offer.
    Estimated market value
    $1,443,000