Skip main navigation
Closed
  • $600,000

    78 Brampton Lane, Gansevoort, NY 12831

    4beds
    2,236sqft
    Single Family Residence, Residential
    Built in 2006
    1.32 Acres Lot
    $635,200 Zestimate®
    $268/sqft
    $3,423 Estimated rent

    Home value

    $635,200

    $584,000 - $692,000

    $3,423/mo

    Zestimate® history
    Loading
    Loading...

    Owner options

    List your home for rent

    $3,423/mo

    Rent Zestimate®

    Find your next renter with Zillow Rental Manager. Plus, with online applications, you can quickly screen prospective tenants – for free.

    Learn more

    $3,423/mo

    Rent Zestimate®

    Refinance and save

    $4,090/mo

    Est. payment

    Refinancing to a lower rate could help reduce your monthly payments and save thousands over the life of the loan.

    See today's rates

    $4,090/mo

    Est. payment

    Explore your selling options

    Work with a Zillow partner agent

    Leverage their expertise and Zillow's premium Showcase listings to get your home seen by more buyers.

    Get started

    List with your own agent

    Get your home in front of millions of buyers by listing it on Zillow.

    Learn how to do it

    Sell it yourself

    Take full control of how buyers see your home on Zillow by listing For Sale by Owner (FSBO).

    List your home

    What's special

    Gas fireplaceFront porchGrilling areaBack patioBreakfast nookPrivate lotSs appliances
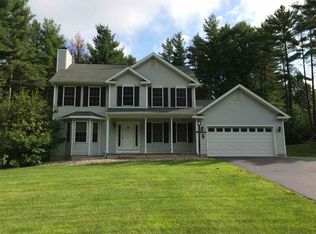
    Privacy and Charm await you and your family! You'll love turning up your driveway to this beautiful 4-bed, 3.5 bathroom home nestled amongst the trees on a 1.32 acre private lot.. Features include a kitchen w/granite countertops, SS appliances, snack bar and breakfast nook. The living room includes HW floors, gas fireplace and a doorway to the back yard patio. Other items whole house generator, 1st floor primary suite, 2nd floor suite, laundry hookups on the 1st floor and basement, C/A, GHA, shed, 2-car garage, sprinkler system throughout the manicured lawn, front porch, back patio, and grilling area. You don't want to miss this impeccably maintained home and property.

    Zillow last checked:

    Listing updated:

    Listed by:

    Patrick Seelye 518-222-0061,

    DeMarsh Real Estate

    Bought with:

    Lisa McTygue, 40MC1086385

    Julie & Co Realty LLC

    Source: Global MLS,MLS#: 202513751MLS Logo

    Facts & features

    Interior

    Bedrooms & bathrooms
    • Bedrooms: 4
    • Bathrooms: 4
    • Full bathrooms: 3
    • 1/2 bathrooms: 1
    Primary bedroom
    • Level: First
    Bedroom
    • Level: Second
    Bedroom
    • Level: Second
    Bedroom
    • Level: Second
    Primary bathroom
    • Level: First
    Half bathroom
    • Level: First
    Full bathroom
    • Level: Second
    Full bathroom
    • Level: Second
    Dining room
    • Level: First
    Kitchen
    • Level: First
    Living room
    • Level: First
    Mud room
    • Level: First
    Utility room
    • Level: Basement
    Heating
    • Forced Air, Natural Gas
    Cooling
    • Central Air
    Appliances
    • Included: Dishwasher, Microwave, Range, Refrigerator, Washer/Dryer
    • Laundry: Electric Dryer Hookup, In Basement, Laundry Room, Main Level, Washer Hookup
    Features
    • High Speed Internet, Ceiling Fan(s), Solid Surface Counters, Vaulted Ceiling(s), Walk-In Closet(s), Eat-in Kitchen
    • Flooring: Carpet, Ceramic Tile, Hardwood
    • Windows: Insulated Windows
    • Basement: Full,Interior Entry,Unfinished
    • Number of fireplaces: 1
    • Fireplace features: Gas, Living Room
    Interior area
    • Total structure area: 2,236
    • Total interior livable area: 2,236 sqft
    • Finished area above ground: 2,236
    • Finished area below ground: 0

    Property

    Parking
    • Total spaces: 6
    • Parking features: Off Street, Paved, Attached, Driveway, Garage Door Opener
    • Garage spaces: 2
    • Has uncovered spaces: Yes
    Features
    • Patio & porch: Covered, Front Porch, Patio
    • Has view: Yes
    • View description: Trees/Woods
    Lot
    • Size: 1.32 Acres
    • Features: Rolling Slope, Level, Private, Road Frontage, Sprinklers In Front, Sprinklers In Rear, Wooded, Irregular Lot, Landscaped
    Details
    • Additional structures: Shed(s)
    • Parcel number: 116.1612
    • Zoning description: Single Residence
    • Special conditions: Standard

    Construction

    Type & style
    • Home type: SingleFamily
    • Architectural style: Custom
    • Property subtype: Single Family Residence, Residential
    Materials
    • Vinyl Siding
    • Foundation: Concrete Perimeter
    • Roof: Composition
    Condition
    • Updated/Remodeled
    • New construction: No
    • Year built: 2006

    Utilities & green energy

    • Sewer: Septic Tank
    • Utilities for property: Cable Connected

    Community & neighborhood

    Location
    • Region: Gansevoort
    • Subdivision: Brampton Woods

    HOA & financial

    HOA
    • Has HOA: Yes
    • HOA fee: $230 annually
    • Amenities included: None
    • Services included: Maintenance Grounds

    Price history

    DateEventPrice
    5/13/2025Sold$600,000+4.3%$268/sqft
    Source: Global MLS #202513751 Report a problem
    3/25/2025Pending sale$575,000$257/sqft
    Source: Global MLS #202513751 Report a problem
    3/21/2025Listed for sale$575,000+53%$257/sqft
    Source: Global MLS #202513751 Report a problem
    9/29/2014Listing removed$375,900$168/sqft
    Source: RealtyUSA #201413780 Report a problem
    7/3/2014Listed for sale$375,900+30.6%$168/sqft
    Source: RealtyUSA.com #201413780 Report a problem
    11/1/2006Sold$287,900$129/sqft
    Source: Global MLS #26111341 Report a problem

    Public tax history

    YearProperty taxesTax assessment
    2025-- $304,500
    2024-- $304,500
    2023-- $304,500
    2022-- $304,500
    2021-- $304,500
    2020-- $304,500
    2019-- $304,500
    2018-- $304,500
    2017$7,111 +308.6%$304,500
    2016$1,740 +0.1%$304,500
    2015$1,739 +5.8%$304,500
    2014$1,643 $304,500
    2013-- $304,500
    2012-- $304,500
    2011-- $304,500
    2010-- $304,500
    2009-- $304,500 +9.5%
    2008-- $278,000 -2.8%
    2007-- $286,000

    Find assessor info on the county website

    Neighborhood: 12831

    Nearby schools

    GreatSchools rating
    Schools provided by the listing agent
    • Elementary: Schuylerville
    • High: Schuylerville

    Source: Global MLS. This data may not be complete. We recommend contacting the local school district to confirm school assignments for this home.

    Sell for more on Zillow
    Get a Zillow Showcase℠ listing at no additional cost and you could sell for .
    $635,200
    2% more
    +$12,704
    With Zillow Showcase(estimated)
    $647,904