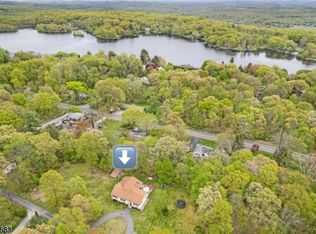
Tucked away on 2.47 acres in Hampton Twp, this oversized ranch with a detached garage offers privacy, space, and versatility. Freshly painted with luxury vinyl plank flooring throughout the main level, this turn-key home features 3 bedrooms, 1.5 baths, central A/C, and a finished walkout lower level. The spacious living room with a bay window is filled with natural light and opens to the wraparound front deck, the perfect place to relax and enjoy the views. The eat in kitchen offers a breakfast bar, dining area, and new sliding doors leading to the rear deck, which connects to the above-ground pool overlooking the fenced backyard. The oversized primary suite features two spacious rooms, two closets, and a private half bath with room to expand. Two additional bedrooms and an updated full bath with a tiled walk-in shower, glass doors, and marble-top vanity complete the main level. The finished walkout lower level offers a huge rec room, guest bedroom or den, oversized laundry room, and two storage rooms. The impressive 32' x 28' detached garage with lift (included) is ideal for hobbyists, contractors, or car enthusiasts, plus has a loft for extra storage! To the side is additional parking area easily accommodates an RV, boat, or trailer. Passing septic inspection on file. Enjoy the privacy of country living just minutes from Newton shopping, restaurants, and big-box stores.
Under contract
$515,000
78 Branchville Lawson Rd, Hampton Twp., NJ 07860
3beds
--sqft
Single Family Residence
Built in 1984
2.47 Acres Lot
$-- Zestimate®
$--/sqft
$-- HOA
What's special
- 76 days
- 134
- 2
Likely to sell faster than
Zillow last checked:
Listing updated:
Listed by:
Rachel Bucci 201-674-5216,
Exp Realty, Llc
Source: GSMLS,MLS#: 4038371
Facts & features
Interior
Bedrooms & bathrooms
- Bedrooms: 3
- Bathrooms: 2
- Full bathrooms: 1
- 1/2 bathrooms: 1
Primary bedroom
- Description: 1st Floor, Half Bath, Sitting Room
Bedroom 1
- Level: First
Bedroom 2
- Level: First
Bedroom 3
- Level: First
Dining room
- Level: First
Kitchen
- Features: Country Kitchen, Eat-in Kitchen
- Level: First
Living room
- Level: First
Heating
- Baseboard - Hotwater, Oil Tank Above Ground - Inside
Cooling
- Central Air
Appliances
- Included: Carbon Monoxide Detector, Dishwasher, Dryer, Kitchen Exhaust Fan, Range/Oven-Electric, Washer
- Laundry: Laundry Room
Features
- Rec Room
- Flooring: Carpet, Laminate, Tile
- Basement: Yes,Finished,Walk-Out Access
- Has fireplace: No
Property
Parking
- Total spaces: 3
- Parking features: Additional Parking, Asphalt, Detached Garage, Oversized
- Garage spaces: 3
Features
- Patio & porch: Deck
- Has private pool: Yes
- Pool features: Above Ground
Lot
- Size: 2.47 Acres
- Dimensions: 2.47 ACS
Details
- Parcel number: 2810027010000000180002
Construction
Type & style
- Home type: SingleFamily
- Architectural style: Ranch
- Property subtype: Single Family Residence
Materials
- Vinyl Siding
- Roof: Asphalt Shingle
Condition
- Year built: 1984
Utilities & green energy
- Sewer: Septic Tank
- Water: Well
- Utilities for property: Electricity Connected
Community & HOA
Community
- Security: Carbon Monoxide Detector
Location
- Region: Newton
Financial & listing details
- Tax assessed value: $256,000
- Annual tax amount: $8,947
- Date on market: 7/6/2026
- Ownership type: Fee Simple
- Electric utility on property: Yes
Estimated market value
Not available
Estimated sales range
Not available
Not available
Price history
| Date | Event | Price |
|---|---|---|
| 7/17/2026 | Pending sale | $515,000 |
Source:  GSMLS #4038371 Report a problem GSMLS #4038371 Report a problem | ||
| 7/6/2026 | Listed for sale | $515,000+47.2% |
Source: GSMLS #4038371 Report a problem | ||
| 8/5/2004 | Sold | $349,900 |
Source: Public Record Report a problem | ||
Public tax history
| Year | Property taxes | Tax assessment |
|---|---|---|
| 2025 | $8,947 +4.7% | $256,000 |
| 2024 | $8,545 +5.6% | $256,000 |
| 2023 | $8,092 +2.5% | $256,000 |
| 2022 | $7,895 +2.9% | $256,000 |
| 2021 | $7,672 +1.3% | $256,000 |
| 2020 | $7,575 +2% | $256,000 |
| 2019 | $7,429 +2.1% | $256,000 |
| 2018 | $7,278 +3% | $256,000 |
| 2017 | $7,066 +6.6% | $256,000 |
| 2016 | $6,628 +1.2% | $256,000 |
| 2015 | $6,551 -8.4% | $256,000 |
| 2014 | $7,152 +0.7% | $256,000 +40.4% |
| 2013 | $7,104 -0.2% | $182,400 |
| 2012 | $7,117 +3.1% | $182,400 |
| 2011 | $6,906 +1.9% | $182,400 |
| 2010 | $6,776 +2.1% | $182,400 |
| 2009 | $6,638 | $182,400 |
| 2008 | -- | $182,400 |
| 2007 | -- | $182,400 |
| 2006 | -- | $182,400 |
| 2005 | -- | $182,400 |
| 2004 | -- | $182,400 |
| 2003 | -- | $182,400 |
| 2002 | -- | $182,400 |
| 2001 | -- | $182,400 |
Find assessor info on the county website
Monthly payment
Est. payment
Payment breakdown
Explore the cost of this home by adjusting the details. Changes won't be saved.Climate risks
Neighborhood: 07860
Nearby schools
Schools provided by the listing agent
- Elementary: M. Mckeown
- Middle: Kittatinny
- High: Kittatinny
Source: GSMLS. This data may not be complete. We recommend contacting the local school district to confirm school assignments for this home.
- $818,400-- bd-- ba4.8k sqft55 Branchville Lawson Rd, Newton, NJ 07860Off Market
- $462,700-- bd-- ba1.6k sqft76 Branchville Lawson Rd, Newton, NJ 07860Off Market
- $559,500-- bd-- ba2k sqft80 Branchville Lawson Rd, Newton, NJ 07860Off Market
- $65,3004.38 acres59 Branchville Lawson Rd, Newton, NJ 07860Off Market
Similar homes
- $475,0003 bd3 ba-- sqft102 Meadow Road, Newton, NJ 07860For Sale

 MLS ID #26027591, Rommel Gonzalez, Lim Bances Realty. NJMLS
 - $495,0004 bd3 ba-- sqft79 Stillwater Rd, Fredon Twp., NJ 07860For Sale
 MLS ID #4033950, Gloria Kraft, Coldwell Banker Realty. GSMLS
 - $585,0005 bd3 ba-- sqft4 Grove St, Hampton Twp., NJ 07860For Sale
 MLS ID #4035787, Carly Restrepo, Coldwell Banker Realty. GSMLS
 - $559,0003 bd2 ba-- sqft19 Dalrymple Rd, Frankford Twp., NJ 07826For Sale
 MLS ID #4052322, Mary Smith, Weichert Realtors. GSMLS
