All the UN-Fun is DONE! | Fantastic Location - Backs to Open Park District Space In Popular Oakhurst Subdivision | Professionally Landscaped & Low Maintenance w Mature Trees | Choose the Front Porch or Paver Patio for Morning Coffee & Tranquil Thoughts | Original Owners Beautifully Maintained & Thoughtfully Updated | 5 Beds, 2.1 Baths w Main Floor Bed or Office Separate from Living Area for Privacy/Quiet | Updated Kitchen w Hardwood Floors, Center Island, Recessed & Pendant lighting, Granite Counters, Pantry Closet & Eating Area with a View Onto the Back Patio & Open Space | Traditional, Generously Sized Adjacent Living & Dining Rooms Wonderful for Large Gatherings | Family Room w Soaring Ceilings, Majestic Wood Beams, Skylights & a Gas Log Fireplace Surrounded By Custom Built-ins Flows Seamlessly From the Kitchen & is Where Everyone Will Gather | Updated 1/2 Bath Completes the Main Floor | Master Retreat Features Tray Ceilings Large Walk-in Closet, Generous Ensuite Bath w Vaulted Ceilings, Double Vanity, Separate Tub & Shower | Additional Bedrooms on 2nd Floor have a Mix of Walk-ins & Large Reach in Closets | 4th Bed has EXTRA Living Space over the Garage Making a Ginormous Room! | Roof, Soffit, Fascia & Gutters 2023 | Siding & Windows 2021 | Paver Patio Leveled & Sanded 2025 | 3 Car Garage | Full Unfinished Water Proofed Basement - Great for Storage, Play Area or Expanded Living Space! | Naperville 204 - Steck Elementary, Fischer Middle School, Grammy Winning Waubonsie Valley HS | Taxes - $11,578 | HOA Does Not Include Membership to the Oakhurst Pool - Pool Bond Must be Purchased Separately
Closed
$585,000
78 Breckenridge Dr, Aurora, IL 60504
5beds
2,986sqft
Single Family Residence
Built in 1993
0.31 Acres Lot
$606,300 Zestimate®
$196/sqft
$3,808 Estimated rent
Home value
$606,300
$552,000 - $667,000
$3,808/mo
Zestimate® history
Owner options
List your home for rent
$3,808/mo
Rent Zestimate®
Find your next renter with Zillow Rental Manager. Plus, with online applications, you can quickly screen prospective tenants – for free.
$3,808/mo
Rent Zestimate®
Refinance and save
$4,520/mo
Est. payment
Refinancing to a lower rate could help reduce your monthly payments and save thousands over the life of the loan.
$4,520/mo
Est. payment
Explore your selling options
Work with a Zillow partner agent
Leverage their expertise and Zillow's premium Showcase listings to get your home seen by more buyers.
Get startedList with your own agent
Get your home in front of millions of buyers by listing it on Zillow.
Learn how to do itSell it yourself
Take full control of how buyers see your home on Zillow by listing For Sale by Owner (FSBO).
List your homeWhat's special
Gas log fireplaceMature treesCenter islandUpdated kitchenVaulted ceilingsTray ceilingsCustom built-ins
Zillow last checked:
Listing updated:
Listed by:
C Joy Hastings, ABR,CSC 630-220-3922,
john greene, Realtor
Bought with:
Jill Clark, CSC
Compass
Source: MRED as distributed by MLS GRID,MLS#: 12391458
Facts & features
Interior
Bedrooms & bathrooms
- Bedrooms: 5
- Bathrooms: 3
- Full bathrooms: 2
- 1/2 bathrooms: 1
Rooms
- Room types: Bedroom 5
Primary bedroom
- Features: Flooring (Carpet), Bathroom (Full, Double Sink, Tub & Separate Shwr)
- Level: Second
- Area: 260 Square Feet
- Dimensions: 20X13
Bedroom 2
- Features: Flooring (Carpet)
- Level: Second
- Area: 143 Square Feet
- Dimensions: 13X11
Bedroom 3
- Features: Flooring (Carpet)
- Level: Second
- Area: 143 Square Feet
- Dimensions: 13X11
Bedroom 4
- Features: Flooring (Carpet)
- Level: Second
- Area: 513 Square Feet
- Dimensions: 27X19
Bedroom 5
- Features: Flooring (Carpet)
- Level: Main
- Area: 132 Square Feet
- Dimensions: 12X11
Dining room
- Features: Flooring (Carpet)
- Level: Main
- Area: 176 Square Feet
- Dimensions: 16X11
Family room
- Features: Flooring (Carpet)
- Level: Main
- Area: 304 Square Feet
- Dimensions: 19X16
Kitchen
- Features: Kitchen (Eating Area-Table Space, Island, Pantry-Closet, Granite Counters, Pantry, Updated Kitchen), Flooring (Hardwood)
- Level: Main
- Area: 315 Square Feet
- Dimensions: 21X15
Laundry
- Features: Flooring (Ceramic Tile)
- Level: Main
- Area: 49 Square Feet
- Dimensions: 7X7
Living room
- Features: Flooring (Carpet)
- Level: Main
- Area: 289 Square Feet
- Dimensions: 17X17
Heating
- Natural Gas, Forced Air
Cooling
- Central Air
Appliances
- Included: Range, Microwave, Dishwasher, Refrigerator, Washer, Dryer, Disposal, Humidifier, Gas Water Heater
- Laundry: Main Level, Gas Dryer Hookup, Sink
Features
- Cathedral Ceiling(s), Built-in Features, Walk-In Closet(s), Bookcases, Granite Counters
- Flooring: Hardwood
- Windows: Screens, Skylight(s)
- Basement: Unfinished,Full
- Attic: Unfinished
- Number of fireplaces: 1
- Fireplace features: Attached Fireplace Doors/Screen, Gas Log, Gas Starter, Family Room
Interior area
- Total structure area: 4,479
- Total interior livable area: 2,986 sqft
Property
Parking
- Total spaces: 3
- Parking features: Asphalt, Garage Door Opener, On Site, Garage Owned, Attached, Garage
- Attached garage spaces: 3
- Has uncovered spaces: Yes
Accessibility
- Accessibility features: No Disability Access
Features
- Stories: 2
- Patio & porch: Patio
Lot
- Size: 0.31 Acres
- Dimensions: 86X218X54X50X140
- Features: Irregular Lot, Backs to Public GRND, Backs to Open Grnd
Details
- Additional structures: None
- Parcel number: 0730211049
- Special conditions: None
- Other equipment: Ceiling Fan(s), Sump Pump
Construction
Type & style
- Home type: SingleFamily
- Architectural style: Traditional
- Property subtype: Single Family Residence
Materials
- Vinyl Siding
- Foundation: Concrete Perimeter
- Roof: Asphalt
Condition
- New construction: No
- Year built: 1993
Utilities & green energy
- Electric: Circuit Breakers
- Sewer: Public Sewer
- Water: Public
Community & HOA
Community
- Features: Park, Pool, Curbs, Sidewalks, Street Lights, Street Paved
- Security: Carbon Monoxide Detector(s)
- Subdivision: Oakhurst
HOA
- Has HOA: Yes
- Services included: Insurance, Other
- HOA fee: $345 annually
Location
- Region: Aurora
Financial & listing details
- Price per square foot: $196/sqft
- Tax assessed value: $176,361
- Annual tax amount: $11,578
- Date on market: 7/1/2025
- Listing terms: Conventional
- Ownership: Fee Simple w/ HO Assn.
Price history
| Date | Event | Price |
|---|---|---|
| 8/15/2025 | Sold | $585,000$196/sqft |
Source:  MRED as distributed by MLS GRID #12391458 Report a problem MRED as distributed by MLS GRID #12391458 Report a problem | ||
| 7/3/2025 | Contingent | $585,000$196/sqft |
Source: MRED as distributed by MLS GRID #12391458 Report a problem | ||
| 7/1/2025 | Listed for sale | $585,000$196/sqft |
Source: MRED as distributed by MLS GRID #12391458 Report a problem | ||
Public tax history
| Year | Property taxes | Tax assessment |
|---|---|---|
| 2024 | $12,193 +5.3% | $176,361 +11.3% |
| 2023 | $11,578 +1% | $158,470 +7.3% |
| 2022 | $11,464 +2.8% | $147,710 +3.7% |
| 2021 | $11,150 -1.2% | $142,440 |
| 2020 | $11,287 +3.8% | $142,440 +5.1% |
| 2019 | $10,873 -2.3% | $135,470 -1.1% |
| 2018 | $11,125 +1.8% | $136,960 +3.5% |
| 2017 | $10,931 +1.9% | $132,320 +4.2% |
| 2016 | $10,724 +1.2% | $126,980 +5.3% |
| 2015 | $10,599 -4.9% | $120,570 -1.9% |
| 2014 | $11,147 +1% | $122,880 -0.7% |
| 2013 | $11,034 +2.2% | $123,730 -2% |
| 2012 | $10,800 +2.4% | $126,290 -6.4% |
| 2011 | $10,551 +4.2% | $134,970 -1.6% |
| 2010 | $10,127 +3% | $137,150 -4% |
| 2009 | $9,833 +1.2% | $142,870 +0.6% |
| 2008 | $9,716 +2.1% | $142,010 +5.8% |
| 2007 | $9,520 +5.1% | $134,220 +7.4% |
| 2006 | $9,055 -0.4% | $124,950 +2.6% |
| 2005 | $9,090 +4% | $121,790 +3.8% |
| 2004 | $8,738 +3.7% | $117,330 +6.8% |
| 2003 | $8,426 +9% | $109,860 +8.3% |
| 2002 | $7,729 +4.3% | $101,440 +4.7% |
| 2001 | $7,412 +5.6% | $96,890 +4.4% |
| 2000 | $7,019 | $92,800 |
Find assessor info on the county website
Neighborhood: Fox Valley
Nearby homes
- $608,7005 bd4 ba2.4k sqft76 Breckenridge Dr, Aurora, IL 60504Off Market
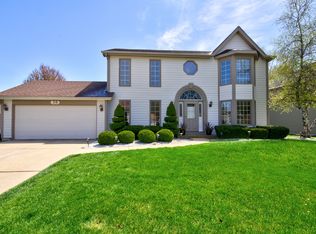
- $616,9004 bd2 ba2.7k sqft2510 Cheshire Dr, Aurora, IL 60504Off Market
- $566,3005 bd3 ba1.9k sqft2500 Cheshire Dr, Aurora, IL 60504Off Market
- $407,100-- bd-- ba-- sqftCheshire Dr, Aurora, IL 60502Off Market
- $530,0004 bd2 ba2.2k sqft72 Breckenridge Dr, Aurora, IL 60504Off Market
- $550,0004 bd2 ba2.4k sqft2520 Cheshire Dr, Aurora, IL 60504Sold
- $375,800-- bd-- ba-- sqftCheshire Dr, Aurora, IL 60504Off Market
- $555,0005 bd4 ba2.2k sqft2530 Cheshire Dr, Aurora, IL 60504Sold
Nearby schools
GreatSchools rating
- 7/10Reba O Steck Elementary SchoolGrades: K-5Distance: 0.2 mi
- 6/10Fischer Middle SchoolGrades: 6-8Distance: 1 mi
- 9/10Waubonsie Valley High SchoolGrades: 9-12Distance: 0.6 mi
Schools provided by the listing agent
- Elementary: Steck Elementary School
- Middle: Fischer Middle School
- High: Waubonsie Valley High School
- District: 204
Source: MRED as distributed by MLS GRID. This data may not be complete. We recommend contacting the local school district to confirm school assignments for this home.
Get a cash offer in 3 minutes
Find out how much your home could sell for in as little as 3 minutes with a no-obligation cash offer.
Estimated market value
$606,300
Get a cash offer in 3 minutes
Find out how much your home could sell for in as little as 3 minutes with a no-obligation cash offer.
Estimated market value
$606,300
- Illinois
- DuPage County
- Aurora
- 60504
- Fox Valley
- 78 Breckenridge Dr
