Nestled on one of Springfield’s loveliest streets in highly desirable East Forest Park, this meticulously maintained, single-owner split-entry home is ready for its next chapter. Perfectly tucked between scenic South Branch Parkway and Plumtree Road, the location offers exceptional neighborhood charm. The home features a classic layout with 3 bedrooms and 2 bathrooms, boasting solid bones and two cozy gas fireplaces ready to warm the living spaces. A hidden treasure awaits under the carpeting, where original hardwood floors are ready to be uncovered. The main living space opens up to a private second-level deck, perfect for relaxing and overlooking the fully enclosed backyard. This home has been lovingly cared for over the years and serves as a blank canvas for your modern design ideas. Opportunities on a street this beautiful rarely come along—bring your vision and make this exceptional East Forest Park property your own. Showings begin at the Open House, Saturday, 6/20, 12:30-2pm.
Sold for $357,000
$357,000
78 Briarwood Ave, Springfield, MA 01118
3beds
1,534sqft
Single Family Residence
Built in 1976
0.34 Acres Lot
$359,400 Zestimate®
$233/sqft
$2,478 Estimated rent
Home value
$359,400
$334,000 - $385,000
$2,478/mo
Zestimate® history
Owner options
List your home for rent
$2,478/mo
Rent Zestimate®
Find your next renter with Zillow Rental Manager. Plus, with online applications, you can quickly screen prospective tenants – for free.
$2,478/mo
Rent Zestimate®
Refinance and save
$2,439/mo
Est. payment
Refinancing to a lower rate could help reduce your monthly payments and save thousands over the life of the loan.
$2,439/mo
Est. payment
Explore your selling options
Work with a Zillow partner agent
Leverage their expertise and Zillow's premium Showcase listings to get your home seen by more buyers.
Get startedList with your own agent
Get your home in front of millions of buyers by listing it on Zillow.
Learn how to do itSell it yourself
Take full control of how buyers see your home on Zillow by listing For Sale by Owner (FSBO).
List your homeWhat's special
Fully enclosed backyardPrivate second-level deckOriginal hardwood floorsTwo cozy gas fireplaces
Zillow last checked:
Listing updated:
Listed by:
The Merrill Group 413-478-8354,
Naples Realty Group 413-650-1314
Bought with:
Jessica DeJesus-Kumiega
Signature Realty
Source: MLS PIN,MLS#: 73536998
Facts & features
Interior
Bedrooms & bathrooms
- Bedrooms: 3
- Bathrooms: 2
- Full bathrooms: 2
Primary bedroom
- Level: First
Bedroom 2
- Level: First
Bedroom 3
- Level: First
Bathroom 1
- Level: First
Bathroom 2
- Level: Basement
Dining room
- Level: First
Family room
- Level: Basement
Kitchen
- Level: First
Living room
- Level: First
Heating
- Central, Forced Air, Natural Gas
Cooling
- Central Air, Whole House Fan
Appliances
- Included: Gas Water Heater, Range, Dishwasher, Disposal, Microwave, Refrigerator, Freezer, Washer, Dryer
- Laundry: In Basement, Electric Dryer Hookup, Washer Hookup
Features
- Wet Bar
- Flooring: Tile, Carpet, Laminate
- Windows: Screens
- Basement: Partial,Partially Finished,Interior Entry,Garage Access
- Number of fireplaces: 2
Interior area
- Total structure area: 1,534
- Total interior livable area: 1,534 sqft
- Finished area above ground: 1,534
Property
Parking
- Total spaces: 6
- Parking features: Attached, Under, Garage Door Opener, Storage, Garage Faces Side, Paved Drive, Off Street, Paved
- Attached garage spaces: 2
- Uncovered spaces: 4
Features
- Patio & porch: Deck - Wood
- Exterior features: Deck - Wood, Rain Gutters, Storage, Sprinkler System, Screens, Fenced Yard
- Fencing: Fenced
Lot
- Size: 0.34 Acres
Details
- Parcel number: S:01827 P:0014,2575418
- Zoning: R1
Construction
Type & style
- Home type: SingleFamily
- Architectural style: Split Entry
- Property subtype: Single Family Residence
- Attached to another structure: Yes
Materials
- Frame
- Foundation: Concrete Perimeter
- Roof: Shingle
Condition
- Year built: 1976
Utilities & green energy
- Electric: 220 Volts
- Sewer: Public Sewer
- Water: Public
- Utilities for property: for Electric Range, for Electric Dryer, Washer Hookup
Community & HOA
Community
- Features: Shopping, Park, Golf, House of Worship, Private School, Public School, University
HOA
- Has HOA: No
Location
- Region: Springfield
Financial & listing details
- Price per square foot: $233/sqft
- Tax assessed value: $301,400
- Annual tax amount: $4,726
- Date on market: 7/12/2026
- Road surface type: Paved
Price history
| Date | Event | Price |
|---|---|---|
| 7/20/2026 | Sold | $357,000+5%$233/sqft |
Source: MLS PIN #73536998 Report a problem | ||
| 6/25/2026 | Pending sale | $339,900$222/sqft |
Source: MLS PIN #73536998 Report a problem | ||
| 6/17/2026 | Listed for sale | $339,900$222/sqft |
Source: MLS PIN #73536998 Report a problem | ||
Public tax history
| Year | Property taxes | Tax assessment |
|---|---|---|
| 2025 | $4,726 +7.1% | $301,400 +9.7% |
| 2024 | $4,412 +5.1% | $274,700 +11.6% |
| 2023 | $4,196 -0.5% | $246,100 +9.9% |
| 2022 | $4,216 +4.6% | $224,000 +5.1% |
| 2021 | $4,029 -0.8% | $213,200 +9.1% |
| 2020 | $4,062 +11.4% | $195,400 +5.5% |
| 2019 | $3,645 -2.7% | $185,200 -2.7% |
| 2018 | $3,745 +0.6% | $190,300 +0.5% |
| 2017 | $3,724 +16.8% | $189,400 +16.8% |
| 2016 | $3,187 +2.7% | $162,100 +2.8% |
| 2015 | $3,102 +2.1% | $157,700 +2.3% |
| 2014 | $3,037 -0.7% | $154,100 -0.6% |
| 2013 | $3,057 -1.4% | $155,100 -0.8% |
| 2012 | $3,099 +1.1% | $156,300 -0.6% |
| 2011 | $3,064 -3.4% | $157,200 -3.3% |
| 2010 | $3,171 +13.5% | $162,600 +4.1% |
| 2009 | $2,794 -13.3% | $156,200 -22.3% |
| 2008 | $3,222 +8.4% | $201,000 +8.5% |
| 2007 | $2,972 +4.2% | $185,300 +10.5% |
| 2006 | $2,851 -11.1% | $167,700 -8.5% |
| 2005 | $3,208 +15.4% | $183,200 +25.1% |
| 2004 | $2,780 +6.6% | $146,400 +8.9% |
| 2003 | $2,609 +2.4% | $134,400 +4.8% |
| 2002 | $2,549 | $128,200 |
Find assessor info on the county website
Neighborhood: East Forest Park
Nearby homes
- $410,2003 bd3 ba2.1k sqft88 Briarwood Ave, Springfield, MA 01118Off Market
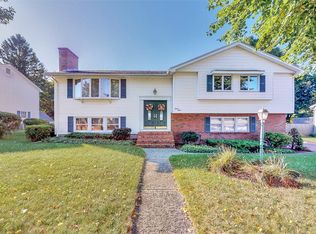
- $407,3003 bd1 ba1.7k sqft72 Briarwood Ave, Springfield, MA 01118Off Market
- $439,1004 bd4 ba1.9k sqft85 Briarwood Ave, Springfield, MA 01118Off Market
- $362,8003 bd2 ba1.1k sqft96 Briarwood Ave, Springfield, MA 01118Off Market
- $329,7003 bd1 ba1.1k sqft62 Briarwood Ave, Springfield, MA 01118Off Market
- $350,9002 bd2 ba1.2k sqft560 Plumtree Rd, Springfield, MA 01118Off Market
- $381,5004 bd1 ba1.5k sqft570 Plumtree Rd, Springfield, MA 01118Off Market
- $382,2003 bd2 ba1.8k sqft55 Briarwood Ave, Springfield, MA 01118Off Market
Nearby schools
GreatSchools rating
- 6/10Frank H Freedman Elementary SchoolGrades: PK-5Distance: 0.6 mi
- 3/10STEM Middle AcademyGrades: 6-8Distance: 1.8 mi
- 1/10High School of Science and Technology (Sci-Tech)Grades: 9-12Distance: 1.7 mi
Sell for more on Zillow
Get a Zillow Showcase℠ listing at no additional cost and you could sell for .
$359,400
2% more
+$7,188
With Zillow Showcase(estimated)
$366,588
Sell for more on Zillow
Get a Zillow Showcase℠ listing at no additional cost and you could sell for .
$359,400
2% more
+$7,188
With Zillow Showcase(estimated)
$366,588
- Massachusetts
- Hampden County
- Springfield
- 01118
- East Forest Park
- 78 Briarwood Ave
