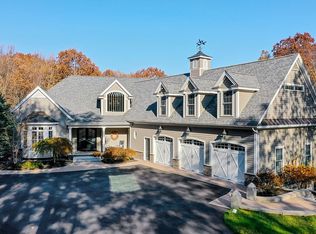
This custom-built contemporary home offers luxurious living space on just under 2 acres, surrounded by woods for privacy yet close to town amenities. The grand two-story foyer features a beautiful custom-built wooden spiral staircase, setting a striking first impression. This 4-bedroom home includes a FIRST FLOOR PRIMARY ENSUITE with two walk-in closets, a heated tiled bathroom floor, double vanities, a soaking Jacuzzi tub, a tiled walk-in shower, and a private water closet. This open-concept home is perfect for entertaining or multi-generational families featuring a first-floor living room with a wood-burning fireplace, a three-season porch, and a gourmet kitchen with cherrywood cabinets, marble countertops, a large prep island, double wall oven, gas cooktop, & a cozy breakfast nook overlooking an expansive backyard. Upstairs, three additional bedrooms, a full bath, a ¾ bath, and two bonus rooms offer office/living space flexibility. Outside features include a hot tub, swimming pool, patio, porch, playground area, irrigation system, and electric dog fence. The finished basement features a large game room and seven-seat home theater with surround sound—perfect for family movie nights, and additional storage. Additional features include a first-floor laundry room, central air, central vacuum, oil & wood pellet furnaces, and a three-car attached garage. Don't miss the chance to own this incredible home. *Listing agent is also the seller/homeowner.
Closed
Street View
Listed by: Coldwell Banker Realty Bedford NH
Bought with: Lamacchia Realty, Inc.
$1,330,000
78 Brick Mill Road, Bedford, NH 03110
4beds
5,992sqft
Single Family Residence
Built in 2004
1.85 Acres Lot
$1,377,500 Zestimate®
$222/sqft
$6,531 Estimated rent
Home value
$1,377,500
$1.27M - $1.50M
$6,531/mo
Zestimate® history
Loading...
Owner options
List your home for rent
$6,531/mo
Rent Zestimate®
Find your next renter with Zillow Rental Manager. Plus, with online applications, you can quickly screen prospective tenants – for free.
Learn more$6,531/mo
Rent Zestimate®
Refinance and save
$7,296/mo
Est. payment
Refinancing to a lower rate could help reduce your monthly payments and save thousands over the life of the loan.
See today's rates$7,296/mo
Est. payment
Explore your selling options
Work with a Zillow partner agent
Leverage their expertise and Zillow's premium Showcase listings to get your home seen by more buyers.
Get startedList with your own agent
Get your home in front of millions of buyers by listing it on Zillow.
Learn how to do itSell it yourself
Take full control of how buyers see your home on Zillow by listing For Sale by Owner (FSBO).
List your homeWhat's special
Wood-burning fireplaceThree-car attached garageCentral vacuumHot tubSwimming poolElectric dog fenceOpen-concept home
Zillow last checked:
Listing updated:
Listed by:
Beth Evarts,
Coldwell Banker Realty Bedford NH Phone:603-714-0070
Bought with:
Paul Cervone
Lamacchia Realty, Inc.
Source: PrimeMLS,MLS#: 5023730
Facts & features
Interior
Bedrooms & bathrooms
- Bedrooms: 4
- Bathrooms: 4
- Full bathrooms: 2
- 3/4 bathrooms: 1
- 1/2 bathrooms: 1
Heating
- Oil, Pellet Stove, Forced Air
Cooling
- Central Air, Zoned
Appliances
- Included: Gas Cooktop, Dishwasher, Microwave, Double Oven, Wall Oven, Refrigerator, Wine Cooler, Vented Exhaust Fan, Water Heater
- Laundry: 1st Floor Laundry
Features
- Central Vacuum, Ceiling Fan(s), Hearth, Home Theater Wiring, Kitchen Island, Enrgy Rtd Lite Fixture(s), Natural Light, Soaking Tub, Walk-In Closet(s)
- Flooring: Carpet, Ceramic Tile, Hardwood
- Windows: Blinds, Drapes
- Basement: Climate Controlled,Concrete,Full,Partially Finished,Interior Stairs,Storage Space,Walkout,Interior Access,Exterior Entry,Walk-Out Access
- Attic: Pull Down Stairs
- Has fireplace: Yes
- Fireplace features: Wood Burning
Interior area
- Total structure area: 6,836
- Total interior livable area: 5,992 sqft
- Finished area above ground: 3,880
- Finished area below ground: 2,112
Property
Parking
- Total spaces: 3
- Parking features: Paved
- Garage spaces: 3
Accessibility
- Accessibility features: 1st Floor 1/2 Bathroom, 1st Floor Bedroom, 1st Floor Full Bathroom, Bathroom w/Tub, Low Pile Carpet, 1st Floor Laundry
Features
- Levels: Two
- Stories: 2
- Patio & porch: Patio, Porch, Enclosed Porch
- Has private pool: Yes
- Pool features: Above Ground
- Has spa: Yes
- Spa features: Heated
- Fencing: Invisible Pet Fence
- Frontage length: Road frontage: 226
Lot
- Size: 1.85 Acres
- Features: Landscaped, Wooded
Details
- Parcel number: BEDDM32B25L18
- Zoning description: RA
- Other equipment: Radon Mitigation
Construction
Type & style
- Home type: SingleFamily
- Architectural style: Colonial
- Property subtype: Single Family Residence
Materials
- Other Exterior
- Foundation: Concrete
- Roof: Asphalt Shingle,Fiberglass Shingle
Condition
- New construction: No
- Year built: 2004
Utilities & green energy
- Electric: Circuit Breakers
- Sewer: Septic Tank
- Utilities for property: Cable, Gas On-Site
Community & neighborhood
Security
- Security features: Security, Security System, Smoke Detector(s)
Location
- Region: Bedford
Other
Other facts
- Road surface type: Paved
Price history
| Date | Event | Price |
|---|---|---|
| 2/20/2025 | Sold | $1,330,000-2.2%$222/sqft |
Source:  PrimeMLS #5023730 Report a problem PrimeMLS #5023730 Report a problem | ||
| 1/22/2025 | Contingent | $1,360,000$227/sqft |
Source: PrimeMLS #5023730 Report a problem | ||
| 12/4/2024 | Listed for sale | $1,360,000$227/sqft |
Source: PrimeMLS #5023730 Report a problem | ||
| 10/3/2024 | Listing removed | $1,360,000$227/sqft |
Source: PrimeMLS #5015420 Report a problem | ||
| 10/3/2024 | Price change | $1,360,000-8.7%$227/sqft |
Source: PrimeMLS #5015420 Report a problem | ||
| 9/22/2024 | Listed for sale | $1,490,000+86.9%$249/sqft |
Source: PrimeMLS #5015420 Report a problem | ||
| 5/3/2005 | Sold | $797,400$133/sqft |
Source: Public Record Report a problem | ||
Public tax history
| Year | Property taxes | Tax assessment |
|---|---|---|
| 2024 | $20,287 +9.1% | $1,283,200 +2.1% |
| 2023 | $18,595 +13.8% | $1,256,400 +35.3% |
| 2022 | $16,338 +2.7% | $928,300 |
| 2021 | $15,911 -3.5% | $928,300 +12.7% |
| 2020 | $16,496 +5.6% | $824,000 |
| 2019 | $15,615 -2.6% | $824,000 +4.9% |
| 2018 | $16,026 +7.9% | $785,600 |
| 2017 | $14,856 -4.9% | $785,600 +12.5% |
| 2016 | $15,619 -1.7% | $698,200 |
| 2015 | $15,891 +1.2% | $698,200 |
| 2014 | $15,710 +1.5% | $698,200 |
| 2013 | $15,479 +3.6% | $698,200 -5% |
| 2012 | $14,939 | $735,200 |
| 2011 | -- | $735,200 |
| 2010 | -- | $735,200 |
| 2009 | -- | $735,200 |
| 2008 | -- | $735,200 |
Find assessor info on the county website
Neighborhood: 03110
Nearby schools
GreatSchools rating
- 5/10Mckelvie Intermediate SchoolGrades: 5-6Distance: 1.5 mi
- 6/10Ross A. Lurgio Middle SchoolGrades: 7-8Distance: 1.1 mi
- 8/10Bedford High SchoolGrades: 9-12Distance: 1 mi
Schools provided by the listing agent
- Elementary: Peter Woodbury Sch
- Middle: McKelvie Intermediate School
- High: Bedford High School
- District: Bedford Sch District SAU #25
Source: PrimeMLS. This data may not be complete. We recommend contacting the local school district to confirm school assignments for this home.
Get a cash offer in 3 minutes
Find out how much your home could sell for in as little as 3 minutes with a no-obligation cash offer.
Estimated market value
$1,377,500
Get a cash offer in 3 minutes
Find out how much your home could sell for in as little as 3 minutes with a no-obligation cash offer.
Estimated market value
$1,377,500
- New Hampshire
- Hillsborough County
- Bedford
- 03110
- 78 Brick Mill Road
Nearby cities
Nearby zip codes
Other Bedford Topics
