Don't miss this rare opportunity to own an absolutely stunning unit in the desirable Chandlers Crossing Community. Dare to compare the exceptional workmanship and quality renovations. Upon entering you will immediately notice the tiled wall with wood burning fireplace and a lovely large bay window which accents the spacious living room. The formal dining room will easily accommodate all your furnishings. The eat-in kitchen has a wow factor that includes gorgeous granite countertops including a unique peninsula island where bar stools allow for extra seating and added cabinet space on the opposite side. The beautiful soft close cabinets and draws, stainless steel sink and stainless steel appliances including refrigerator makes this a kitchen you'll love to work in and gather. The slider takes you to the rear deck where you can enjoy cook outs and entertaining or relaxing. You'll find a convenient Half Bath on the main level. Head up stairs to 3 nice sized Bedrooms, including a full hall Bath, Primary Bedroom with vaulted ceiling, double closets and Primary Bath with custom tiled shower, a lovely vanity and tile flooring. The unfinished basement allows for plenty of storage plus a laundry area. Other upgrades include newer architectural roof, tilt-in vinyl windows, wood like laminate 24 hour waterproof flooring throughout main level, hot water heater, modern rod iron railing to 2nd level, modern lighting fixtures, custom paint. With all this, you will want to be the first to view this beauty! Reasonable taxes and association fees helps make this even more desirable! As does all the personal applicances and beautiful quality shades and window treatments which are included with the sale. This smaller townhome community is in a great location, close to major highways, shopping and schools. This home is clean and in impeccable condition. The lucky new owner will be able to move right in and enjoy all the amenities and features this home has to offer! THE OWNER IS WILLING TO LEAVE ANY FURNITURE/DECOR THE POTENTIAL BUYER IS INTERESTED IN FREE OF CHARGE!!
Sold for $335,000
$335,000
78 Brookside Ct, Boyertown, PA 19512
3beds
1,600sqft
Townhouse
Built in 1992
2,000 Square Feet Lot
$349,600 Zestimate®
$209/sqft
$2,642 Estimated rent
Home value
$349,600
$322,000 - $378,000
$2,642/mo
Zestimate® history
Owner options
List your home for rent
$2,642/mo
Rent Zestimate®
Find your next renter with Zillow Rental Manager. Plus, with online applications, you can quickly screen prospective tenants – for free.
$2,642/mo
Rent Zestimate®
Refinance and save
$2,301/mo
Est. payment
Refinancing to a lower rate could help reduce your monthly payments and save thousands over the life of the loan.
$2,301/mo
Est. payment
Explore your selling options
Work with a Zillow partner agent
Leverage their expertise and Zillow's premium Showcase listings to get your home seen by more buyers.
Get startedList with your own agent
Get your home in front of millions of buyers by listing it on Zillow.
Learn how to do itSell it yourself
Take full control of how buyers see your home on Zillow by listing For Sale by Owner (FSBO).
List your homeWhat's special
Modern lighting fixturesCustom paintPeninsula islandRear deckLarge bay windowFormal dining roomVaulted ceiling
Zillow last checked:
Listing updated:
Listed by:
Carol Savino 610-761-9083,
Realty One Group Restore - Collegeville
Bought with:
Tara R. Giunta, RS208526L
Compass RE
Source: Bright MLS,MLS#: PAMC2126618
Facts & features
Interior
Bedrooms & bathrooms
- Bedrooms: 3
- Bathrooms: 3
- Full bathrooms: 2
- 1/2 bathrooms: 1
- Main level bathrooms: 1
Rooms
- Room types: Living Room, Dining Room, Primary Bedroom, Bedroom 2, Bedroom 3, Kitchen, Primary Bathroom, Full Bath
Basement
- Area: 0
Heating
- Forced Air, Electric
Cooling
- Central Air, Electric
Appliances
- Included: Microwave, Built-In Range, Dishwasher, Dryer, Self Cleaning Oven, Oven, Refrigerator, Stainless Steel Appliance(s), Washer, Electric Water Heater
Features
- Ceiling Fan(s), Formal/Separate Dining Room, Eat-in Kitchen
- Flooring: Carpet
- Doors: Double Entry, Storm Door(s)
- Windows: Bay/Bow, Energy Efficient, Sliding, Window Treatments
- Basement: Full,Unfinished
- Number of fireplaces: 1
- Fireplace features: Free Standing, Wood Burning
Interior area
- Total structure area: 3,200
- Total interior livable area: 1,600 sqft
- Finished area above ground: 1,600
- Finished area below ground: 0
Property
Parking
- Parking features: Assigned, On Street
- Has uncovered spaces: Yes
- Details: Assigned Parking
Accessibility
- Accessibility features: 2+ Access Exits, Accessible Entrance
Features
- Levels: Two
- Stories: 2
- Exterior features: Sidewalks, Street Lights
- Pool features: None
Lot
- Size: 2,000 Square Feet
- Dimensions: 20.00 x 100.00
- Features: Backs - Open Common Area, Backs to Trees
Details
- Additional structures: Above Grade, Below Grade
- Parcel number: 320000445495
- Zoning: RESIDENTIAL
- Special conditions: Standard
Construction
Type & style
- Home type: Townhouse
- Architectural style: Colonial
- Property subtype: Townhouse
Materials
- Vinyl Siding
- Foundation: Concrete Perimeter
- Roof: Architectural Shingle
Condition
- New construction: No
- Year built: 1992
- Major remodel year: 2019
Utilities & green energy
- Electric: 200+ Amp Service, Circuit Breakers
- Sewer: Public Sewer
- Water: Public
- Utilities for property: Cable Connected
Community & HOA
Community
- Subdivision: Chandlers Crossing
HOA
- Has HOA: Yes
- Services included: Common Area Maintenance, Snow Removal, Trash
- HOA fee: $158 monthly
Location
- Region: Boyertown
- Municipality: DOUGLASS TWP
Financial & listing details
- Price per square foot: $209/sqft
- Tax assessed value: $102,190
- Annual tax amount: $4,090
- Date on market: 1/9/2025
- Listing agreement: Exclusive Right To Sell
- Listing terms: Cash,Conventional,FHA,VA Loan
- Inclusions: Refrigerator In Kithen, Washer, Dryer, Refrigerator In Basement, All Upgraded Shades And Window Coverings. Stools In Kitchen. All In As Is Conditioln With No Monetary Value
- Ownership: Fee Simple
Price history
| Date | Event | Price |
|---|---|---|
| 2/21/2025 | Sold | $335,000-1.4%$209/sqft |
Source:  Bright MLS #PAMC2126618 Report a problem Bright MLS #PAMC2126618 Report a problem | ||
| 1/16/2025 | Pending sale | $339,900$212/sqft |
Source: Bright MLS #PAMC2126618 Report a problem | ||
| 1/9/2025 | Listed for sale | $339,900+76.3%$212/sqft |
Source: Bright MLS #PAMC2126618 Report a problem | ||
| 2/14/2019 | Sold | $192,800-1.1%$121/sqft |
Source: Public Record Report a problem | ||
| 2/9/2019 | Pending sale | $195,000$122/sqft |
Source: Keller Williams Realty Group #PAMC375044 Report a problem | ||
| 1/22/2019 | Listed for sale | $195,000+62.5%$122/sqft |
Source: Keller Williams Realty Group #PAMC375044 Report a problem | ||
| 3/28/2018 | Sold | $120,000-19.9%$75/sqft |
Source: Public Record Report a problem | ||
| 2/23/2018 | Pending sale | $149,900$94/sqft |
Source: BHHS Fox & Roach-Collegeville #7124291 Report a problem | ||
| 2/7/2018 | Listed for sale | $149,900-6.3%$94/sqft |
Source: Bhhs Fox & Roach-Collegeville #1000126390 Report a problem | ||
| 12/11/2007 | Sold | $160,000$100/sqft |
Source: Public Record Report a problem | ||
Public tax history
| Year | Property taxes | Tax assessment |
|---|---|---|
| 2025 | $4,130 +3.8% | $102,190 |
| 2024 | $3,980 | $102,190 |
| 2023 | $3,980 +7.1% | $102,190 |
| 2022 | $3,716 +4.4% | $102,190 |
| 2021 | $3,559 +3.1% | $102,190 |
| 2020 | $3,452 +3.9% | $102,190 |
| 2019 | $3,323 +6% | $102,190 |
| 2018 | $3,134 +3.9% | $102,190 |
| 2017 | $3,017 +1.4% | $102,190 |
| 2016 | $2,975 +3.5% | $102,190 |
| 2015 | $2,874 +1.1% | $102,190 |
| 2014 | $2,843 +1.8% | $102,190 |
| 2013 | $2,794 +3.8% | $102,190 |
| 2012 | $2,693 +6.4% | $102,190 |
| 2011 | $2,530 +2.9% | $102,190 |
| 2010 | $2,458 -1.5% | $102,190 |
| 2009 | $2,496 +2.5% | $102,190 |
| 2008 | $2,434 +2.8% | -- |
| 2007 | $2,368 +6.2% | -- |
| 2006 | $2,230 +5.9% | -- |
| 2005 | $2,106 +9.2% | -- |
| 2004 | $1,928 +9.1% | -- |
| 2003 | $1,767 +4.2% | -- |
| 2002 | $1,696 +8.6% | -- |
| 2000 | $1,561 +4.8% | -- |
| 1999 | $1,490 | -- |
Find assessor info on the county website
Neighborhood: 19512
Nearby homes
- $352,0003 bd2 ba1.6k sqft79 Brookside Ct, Boyertown, PA 19512Off Market
- $351,5003 bd2 ba1.6k sqft77 Brookside Ct, Boyertown, PA 19512Off Market
- $335,9003 bd3 ba1.6k sqft80 Brookside Ct, Boyertown, PA 19512Off Market

- $337,2003 bd2 ba1.6k sqft76 Brookside Ct, Boyertown, PA 19512Off Market
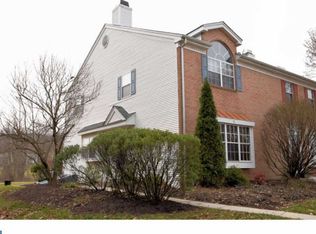
- $300,0003 bd4 ba2k sqft75 Brookside Ct, Boyertown, PA 19512Sold
- $338,3002 bd3 ba1.8k sqft74 Brookside Ct, Boyertown, PA 19512Off Market
- $325,6003 bd3 ba1.6k sqft73 Brookside Ct, Boyertown, PA 19512Off Market
- $337,8003 bd2 ba1.6k sqft72 Brookside Ct, Boyertown, PA 19512Off Market
Nearby schools
GreatSchools rating
- 6/10Boyertown Elementary SchoolGrades: K-5Distance: 1 mi
- 8/10Boyertown Area Junior High School-WestGrades: 6-8Distance: 0.8 mi
- 8/10Boyertown Area Senior High SchoolGrades: PK,9-12Distance: 1.4 mi
Schools provided by the listing agent
- High: Boyertown Area Senior
- District: Boyertown Area
Source: Bright MLS. This data may not be complete. We recommend contacting the local school district to confirm school assignments for this home.
Get a cash offer in 3 minutes
Find out how much your home could sell for in as little as 3 minutes with a no-obligation cash offer.
Estimated market value
$349,600
Get a cash offer in 3 minutes
Find out how much your home could sell for in as little as 3 minutes with a no-obligation cash offer.
Estimated market value
$349,600
- Pennsylvania
- Montgomery County
- Boyertown
- 19512
- 78 Brookside Ct
Nearby cities
Nearby zip codes
Other Boyertown Topics
