A HIDDEN GEM IN SUSSEX WEST! This delightful 3-bedroom, 2-bathroom home offers an open floor plan perfect for entertaining, a bundle of amazing upgrades, and an ideal location close to many of Coastal Delaware’s most popular destinations. You will love utilizing the kitchen’s stainless-steel appliances and expansive island, and during summer evenings you will enjoy relaxing on the rear deck or patio. Additional highlights of this beautiful home include a spacious covered front porch, laminate flooring throughout, double-sink vanity and walk-in shower in the primary suite bathroom, separate laundry area with sink, and one-car garage with wall-to-wall carpet with separate HVAC. Moreover, recent upgrades include new interior paint as well as improved flooring in the primary bedroom and guest bedrooms. Sussex West is one of Coastal Delaware’s most sought-after 55+ communities. With proximity to the beach, Lewes–Georgetown Trail, Nassau Valley Vineyards, Lewes’s new Redner’s supermarket, and countless shopping and dining opportunities, this community is close to the heart of it all yet nestled away from the hustle and bustle. Community amenities also include an indoor and outdoor pool and dog park. Schedule your tour today! BBQ Grill does not convey. HOME IS BEING SOLD AS IS. Buyer is responsible for DMV tax.
Sold for $284,500
$284,500
78 Buckingham Dr #55415, Lewes, DE 19958
3beds
1,820sqft
Manufactured Home
Built in 2016
-- sqft lot
$243,800 Zestimate®
$156/sqft
$2,921 Estimated rent
Home value
$243,800
$215,000 - $268,000
$2,921/mo
Zestimate® history
Owner options
List your home for rent
$2,921/mo
Rent Zestimate®
Find your next renter with Zillow Rental Manager. Plus, with online applications, you can quickly screen prospective tenants – for free.
$2,921/mo
Rent Zestimate®
Refinance and save
$1,638/mo
Est. payment
Refinancing to a lower rate could help reduce your monthly payments and save thousands over the life of the loan.
$1,638/mo
Est. payment
Explore your selling options
Work with a Zillow partner agent
Leverage their expertise and Zillow's premium Showcase listings to get your home seen by more buyers.
Get startedList with your own agent
Get your home in front of millions of buyers by listing it on Zillow.
Learn how to do itSell it yourself
Take full control of how buyers see your home on Zillow by listing For Sale by Owner (FSBO).
List your homeWhat's special
Separate hvacExpansive islandOpen floor planDog parkOutdoor poolPrimary suite bathroomDouble-sink vanity
Zillow last checked:
Listing updated:
Listed by:
Lee Wolff 717-461-7201,
FSBO Broker
Bought with:
NON MEMBER, 0225194075
Non Subscribing Office
Source: Bright MLS,MLS#: DESU2042050
Facts & features
Interior
Bedrooms & bathrooms
- Bedrooms: 3
- Bathrooms: 2
- Full bathrooms: 2
- Main level bathrooms: 2
- Main level bedrooms: 3
Rooms
- Room types: Living Room, Dining Room, Primary Bedroom, Bedroom 2, Bedroom 3, Kitchen, Foyer, Bathroom 2, Primary Bathroom
Basement
- Area: 0
Heating
- Forced Air, Natural Gas
Cooling
- Central Air, Electric
Appliances
- Included: Microwave, Built-In Range, Dryer, Oven/Range - Gas, Refrigerator, Stainless Steel Appliance(s), Washer, Water Heater, Dishwasher, Gas Water Heater
- Laundry: Main Level
Features
- Built-in Features, Ceiling Fan(s), Dining Area, Combination Kitchen/Living, Open Floorplan, Eat-in Kitchen, Kitchen Island, Primary Bath(s), Recessed Lighting, Bathroom - Stall Shower
- Has basement: No
- Has fireplace: No
Interior area
- Total structure area: 1,820
- Total interior livable area: 1,820 sqft
- Finished area above ground: 1,820
- Finished area below ground: 0
Property
Parking
- Total spaces: 5
- Parking features: Garage Door Opener, Concrete, Driveway, Attached
- Attached garage spaces: 1
- Uncovered spaces: 4
Accessibility
- Accessibility features: 2+ Access Exits
Features
- Levels: One
- Stories: 1
- Patio & porch: Deck
- Pool features: Community
- Fencing: Picket
Details
- Additional structures: Above Grade, Below Grade
- Parcel number: 33405.00167.0055415
- Lease amount: $692
- Zoning: RESIDENTIAL
- Special conditions: Standard
Construction
Type & style
- Home type: MobileManufactured
- Property subtype: Manufactured Home
Materials
- Vinyl Siding
- Roof: Architectural Shingle
Condition
- New construction: No
- Year built: 2016
Utilities & green energy
- Sewer: Public Sewer
- Water: Public
Community & HOA
Community
- Security: Smoke Detector(s), Carbon Monoxide Detector(s)
- Senior community: Yes
- Subdivision: Sussex West Mhp
HOA
- Has HOA: No
Location
- Region: Lewes
Financial & listing details
- Price per square foot: $156/sqft
- Annual tax amount: $625
- Date on market: 5/24/2023
- Listing agreement: Exclusive Right To Sell
- Ownership: Land Lease
Price history
| Date | Event | Price |
|---|---|---|
| 9/1/2023 | Sold | $284,500-1.6%$156/sqft |
Source:  Bright MLS #DESU2042050 Report a problem Bright MLS #DESU2042050 Report a problem | ||
| 7/3/2023 | Pending sale | $289,000$159/sqft |
Source: Bright MLS #DESU2042050 Report a problem | ||
| 5/24/2023 | Listed for sale | $289,000+62.4%$159/sqft |
Source: Bright MLS #DESU2042050 Report a problem | ||
| 10/19/2020 | Sold | $178,000-7.8%$98/sqft |
Source: Agent Provided Report a problem | ||
| 9/21/2020 | Pending sale | $193,000$106/sqft |
Source: CENTURY 21 HOME TEAM REALTY #DESU165302 Report a problem | ||
| 8/15/2020 | Price change | $193,000-1%$106/sqft |
Source: CENTURY 21 HOME TEAM REALTY #DESU165302 Report a problem | ||
| 7/24/2020 | Listed for sale | $195,000$107/sqft |
Source: CENTURY 21 HOME TEAM REALTY #DESU165302 Report a problem | ||
Public tax history
Tax history is unavailable.
Neighborhood: 19958
Nearby homes
- $240,6003 bd2 ba1.6k sqft78 Buckingham Dr, Lewes, DE 19958Off Market
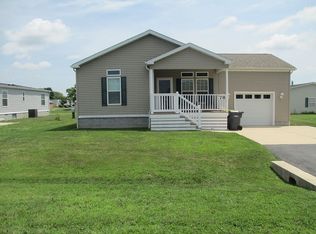
- $150,7004 bd2 ba1.4k sqft76 Buckingham Dr, Lewes, DE 19958Off Market
- $148,8003 bd-- ba1.5k sqft16 Buckingham Dr, Lewes, DE 19958Off Market
- $157,8003 bd2 ba1.2k sqft10 Madelyns Way, Lewes, DE 19958Off Market
- $137,0003 bd-- ba1.4k sqft8 Madelyns Way, Lewes, DE 19958Off Market
- $174,9003 bd-- ba1.8k sqft70 Buckingham Dr, Lewes, DE 19958Off Market
- $179,8003 bd2 ba1.7k sqft58 Buckingham Dr, Lewes, DE 19958Off Market
- $152,1003 bd2 ba1.4k sqft10 Madelyns Way #125, Lewes, DE 19958Off Market
Nearby schools
GreatSchools rating
- 9/10Shields (Richard A.) Elementary SchoolGrades: K-5Distance: 3.6 mi
- NAFrederick D Thomas Middle SchoolGrades: 6-8Distance: 3 mi
- 8/10Cape Henlopen High SchoolGrades: 9-12Distance: 3.1 mi
Schools provided by the listing agent
- District: Cape Henlopen
Source: Bright MLS. This data may not be complete. We recommend contacting the local school district to confirm school assignments for this home.
Sell for more on Zillow
Get a Zillow Showcase℠ listing at no additional cost and you could sell for .
$243,800
2% more
+$4,876
With Zillow Showcase(estimated)
$248,676
- Delaware
- Sussex County
- Lewes
- 19958
- 78 Buckingham Dr Unit 55415
Nearby cities
Nearby zip codes
Other Lewes Topics
