Skip main navigation
Sold for $270,602
  • $270,602

    78 Burford Way #49, Angier, NC 27501

    3beds
    1,586sqft
    Townhouse, Residential
    Built in 2024
    2,178 Square Feet Lot
    $261,700 Zestimate®
    $171/sqft
    $1,717 Estimated rent

    Home value

    $261,700

    $249,000 - $275,000

    $1,717/mo

    Zestimate® history
    Loading
    Loading...

    Owner options

    List your home for rent

    $1,717/mo

    Rent Zestimate®

    Find your next renter with Zillow Rental Manager. Plus, with online applications, you can quickly screen prospective tenants – for free.

    Learn more

    $1,717/mo

    Rent Zestimate®

    Refinance and save

    $1,720/mo

    Est. payment

    Refinancing to a lower rate could help reduce your monthly payments and save thousands over the life of the loan.

    See today's rates

    $1,720/mo

    Est. payment

    Explore your selling options

    Work with a Zillow partner agent

    Leverage their expertise and Zillow's premium Showcase listings to get your home seen by more buyers.

    Get started

    List with your own agent

    Get your home in front of millions of buyers by listing it on Zillow.

    Learn how to do it

    Sell it yourself

    Take full control of how buyers see your home on Zillow by listing For Sale by Owner (FSBO).

    List your home

    What's special

    Open floorplanMaster bedroomMaster bathDouble vanityLinen closetSeparate water closetOversized island
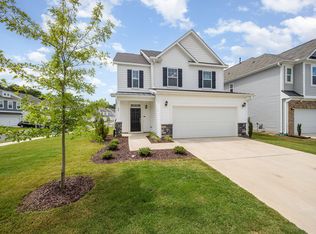
    Brand New 3 bedroom/2.5 Bath with 1 car garage townhome!! Cotswold is located within minutes to Downtown Angier that has restaurants, coffee & ice cream as well as shops local boutiques! Open floorplan with nice size family room that leads to kitchen. Kitchen has Oversized island perfect for entertaining or extra dining area. Master bedroom with sitting area and walk in closet. Master bath has large tile shower, double vanity, linen closet and separate water closet. Nice size secondary bedrooms. Cotswold has 2 extra parking lots for your guests that are located near this home.

    Zillow last checked:

    Listing updated:

    Listed by:

    Carmen Dawes 919-637-7717,

    DRB Group North Carolina LLC,

    Kelsey Shurtleff 910-409-7658,

    DRB Group North Carolina LLC

    Bought with:

    Amy Lumbard, 283115

    Block & Associates Realty

    Source: Doorify MLS,MLS#: 2539519MLS Logo

    Facts & features

    Interior

    Bedrooms & bathrooms
    • Bedrooms: 3
    • Bathrooms: 3
    • Full bathrooms: 2
    • 1/2 bathrooms: 1
    Heating
    • Natural Gas, Zoned
    Cooling
    • Central Air, Zoned
    Appliances
    • Included: Dishwasher, Electric Water Heater, Gas Range, Microwave
    • Laundry: Upper Level
    Features
    • Bathtub/Shower Combination, Double Vanity, Eat-in Kitchen, Entrance Foyer, Granite Counters, High Ceilings, Pantry, Smooth Ceilings, Walk-In Closet(s), Walk-In Shower, Water Closet
    • Flooring: Carpet, Vinyl
    • Has fireplace: No
    Interior area
    • Total structure area: 1,586
    • Total interior livable area: 1,586 sqft
    • Finished area above ground: 1,586
    • Finished area below ground: 0

    Property

    Parking
    • Total spaces: 1
    • Parking features: Garage, Garage Door Opener
    • Attached garage spaces: 1
    • Uncovered spaces: 1
    Features
    • Levels: Two
    • Stories: 2
    • Patio & porch: Patio, Porch
    • Has view: Yes
    Lot
    • Size: 2,178 sqft
    • Dimensions: 100 x 20
    Details
    • Additional structures: Shed(s), Storage
    • Parcel number: 040673 0213 53
    • Special conditions: Standard

    Construction

    Type & style
    • Home type: Townhouse
    • Architectural style: Traditional
    • Property subtype: Townhouse, Residential
    Materials
    • Board & Batten Siding, Shake Siding, Vinyl Siding
    • Foundation: Slab
    Condition
    • New construction: Yes
    • Year built: 2024
    • Major remodel year: 2024

    Utilities & green energy

    • Sewer: Public Sewer
    • Water: Public
    • Utilities for property: Cable Available

    Community & neighborhood

    Location
    • Region: Angier
    • Subdivision: Cotswold

    HOA & financial

    HOA
    • Has HOA: Yes
    • HOA fee: $100 monthly
    • Services included: Maintenance Grounds
    Other financial information
    • Additional fee information: Second HOA Fee $131 Quarterly

    Price history

    DateEventPrice
    7/1/2024Sold$270,602+0.2%$171/sqft
    Source: Doorify MLS #2539519 Report a problem
    4/7/2024Pending sale$270,007$170/sqft
    Source: Doorify MLS #2539519 Report a problem
    11/16/2023Price change$270,007+1.6%$170/sqft
    Source: Doorify MLS #2539519 Report a problem
    10/28/2023Listed for sale$265,865$168/sqft
    Source: Doorify MLS #2539519 Report a problem

    Public tax history

    Tax history is unavailable.

    Neighborhood: 27501

    Nearby schools

    GreatSchools rating
    Schools provided by the listing agent
    • Elementary: Harnett - Angier
    • Middle: Harnett - Harnett Central

    Source: Doorify MLS. This data may not be complete. We recommend contacting the local school district to confirm school assignments for this home.

    Get a cash offer in 3 minutes
    Find out how much your home could sell for in as little as 3 minutes with a no-obligation cash offer.
    Estimated market value
    $261,700
    Get a cash offer in 3 minutes
    Find out how much your home could sell for in as little as 3 minutes with a no-obligation cash offer.
    Estimated market value
    $261,700