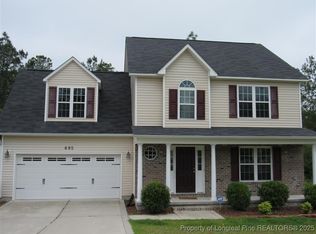
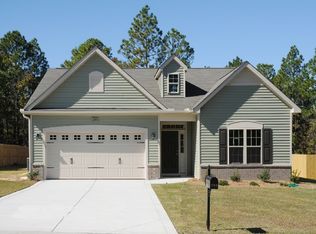
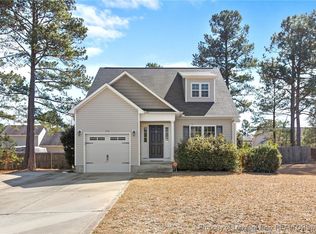
Riverbirch floorplan by H&H Homes is ready to occupy. Step into this home from the covered front porch. The foyer welcomes guests to the living room with a fireplace. A powder room is located off the living room. The living room leads into the kitchen and dining area. The patio is accessed through the kitchen. Upstairs you will find the Master Suite with trey ceiling, his and her walk in closets, dual vanities, garden tub and separate shower. Two other bedrooms, a full bath and a loft complete the second floor. Some special features are: 2X6 Exterior Walls with R-19 Insulation in lieu of standard 2X4 Walls with R-13 Insulation; Radiant Barrior Roof Sheathing; 25 Year Shingles; Professional Landscaping Package Includes Foundation Plantings with Sod to Rear Corners; 6 Panel Fiberglass Insulated Front Door; Engineered Hardwood Floors in Foyer; Luxurious Carpet with 6 lb. pad; 9’ First Floor Flat Ceiling; 5.1 Pre-Wire Surround Sound in Great Room; Direct Vent Fireplace with Black Slate Hearth; Appliance Package: Stainless Steel Smooth Top Self Cleaning Electric Range, Microhood & Dishwasher; Ceramic Tile Backsplash; Garden Tub in Master Bathroom with Separate Walk In Fiberglass Tile Look Shower with Glass Door; Cultured Marble Tops with Integrated Sinks; Low e Windows; 15 Seer Energy Efficient Heat Pump; 50 Gallon Electric Hot Water Heater; Digital Programmable Thermostats; Third Party Professional Home Inspection available for buyer to review; and so much more. Call Viktoria Green (804) 605-7333 to schedule a tour.
This property is not currently displayed as for sale or rent on Zillow. This may be different from what's on other websites or public sources.