Located in the heart of St. John’s, this centrally situated semi-detached two-storey home offers convenient walking access to nearby amenities including grocery stores, the Mary Brown’s Centre, George Street, and a variety of dining and entertainment options. Featuring five bedrooms, it presents a great opportunity for first-time buyers or those willing to take on a renovation project and restore its original charm. The main level includes a bright living room with large windows, along with a kitchen and dining area, plus a rear bedroom and additional sitting space, while the original staircase leads to four bedrooms upstairs. Outside, the property offers side access to a spacious, level backyard that could be transformed into a pleasant outdoor retreat with some attention to landscaping and minor fence repairs. The home does require updates and is being sold in its current condition, “as is.
For sale
C$209,900
78 Cabot Street, St. John's, NL A1C1Z6
5beds
1,992sqft
Townhouse, Single Family Residence
Built in 1930
-- sqft lot
$-- Zestimate®
C$105/sqft
C$-- HOA
What's special
Semi-detached two-storey homeFive bedroomsKitchen and dining areaRear bedroomAdditional sitting spaceOriginal staircase
- 80 days |
- 201 |
- 5 |
Zillow last checked:
Listing updated:
Listed by:
Matt Tucker,
Royal LePage Atlantic Homestead,
Sarah Lush,
Royal LePage Atlantic Homestead
Source: Newfoundland and Labrador AR,MLS®#: 1296298
Facts & features
Interior
Bedrooms & bathrooms
- Bedrooms: 5
- Bathrooms: 2
- Full bathrooms: 2
Bedroom
- Level: Main
- Area: 150 Square Feet
- Dimensions: 15x10
Bedroom
- Level: Second
- Area: 126 Square Feet
- Dimensions: 12x10.5
Bedroom
- Level: Second
- Area: 143 Square Feet
- Dimensions: 13x11
Bedroom
- Level: Second
- Area: 108 Square Feet
- Dimensions: 12x9
Bedroom
- Level: Second
- Area: 192 Square Feet
- Dimensions: 16x12
Bathroom
- Level: Main
Bathroom
- Level: Second
Dining room
- Level: Main
- Area: 128 Square Feet
- Dimensions: 16x8
Kitchen
- Level: Main
- Area: 165 Square Feet
- Dimensions: 15x11
Living room
- Level: Main
- Area: 160 Square Feet
- Dimensions: 16x10
Porch
- Level: Main
- Area: 20 Square Feet
- Dimensions: 5x4
Heating
- Baseboard, Electric
Cooling
- Electric
Appliances
- Included: Refrigerator, Stove, Washer, Dryer
Features
- Flooring: Mixed
- Basement: Crawl Space
Interior area
- Total structure area: 1,992
- Total interior livable area: 1,992 sqft
Property
Parking
- Parking features: None
- Has uncovered spaces: Yes
Lot
- Dimensions: 38 x 95 x 40 x 100
- Features: Other, Bus Service
Details
- Zoning description: RES
Construction
Type & style
- Home type: SingleFamily
- Property subtype: Townhouse, Single Family Residence
- Attached to another structure: Yes
Materials
- Vinyl Siding
- Foundation: Concrete
- Roof: Other
Condition
- Year built: 1930
Utilities & green energy
- Sewer: Public Sewer
- Water: Public
- Utilities for property: Cable Connected, Electricity Connected, High Speed Internet, Phone Connected
Community & HOA
Location
- Region: St Johns
Financial & listing details
- Price per square foot: C$105/sqft
- Annual tax amount: C$1,991
- Date on market: 5/22/2026
Price history
Price history is unavailable.
Public tax history
Tax history is unavailable.
Climate risks
Neighborhood: A1C
Nearby schools
GreatSchools rating
No schools nearby
We couldn't find any schools near this home.
Schools provided by the listing agent
- District: St. John's
Source: Newfoundland and Labrador AR. This data may not be complete. We recommend contacting the local school district to confirm school assignments for this home.
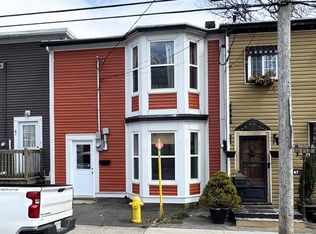
- C$239,9003 bd1 ba1.6k sqft85 Cabot St, St. John's, NL A1C1Z7For Sale
- C$169,900110 sqft10 Barters Hl #6, St. John's, NL A1C6M1Lot/Land
- C$2,8002 bd2 ba1k sqft101 Lemarchant Rd, St. John's, NL A1C2H1For Sale

- C$--1 bd1 ba680 sqft20 Lemarchant Rd, St. John's, NL A1C2G7Off Market

- C$299,0005 bd3 ba2.1k sqft8 Cabot St #6, St. John's, NL A1C1Z6For Sale
- C$269,9004 bd2 ba1.6k sqft56 Flower Hl, St. John's, NL A1C4M2For Sale
- C$289,9004 bd2 ba1.6k sqft41 Monroe St, St. John's, NL A1C1Y2For Sale
- C$119,9003 bd1 ba1.4k sqft40 Cookstown Rd, St. John's, NL A1C4G8Pending
Similar homes
- C$299,0005 bd3 ba2.1k sqft6-8 Cabot Street, St. John's, NL A1C1Z3For Sale
 MLS ID #1299490, Tyler Oxford, eXp Realty. Newfoundland and Labrador AR
 - C$249,9003 bd2 ba1.3k sqft27 Hutchings Street, St. John's, NL A1E2R8For Sale
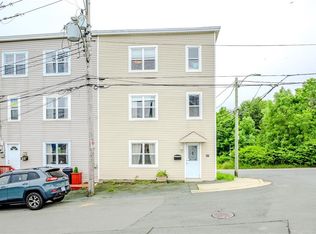 MLS ID #1301530, Christopher Samuelson, eXp Realty. Newfoundland and Labrador AR
 - C$229,9003 bd1 ba1.1k sqft38 Prince of Wales Street, St John's, NL A1C4M9For Sale
 MLS ID #1299915, Adam Healey, BlueKey Realty Inc.. Newfoundland and Labrador AR
 - C$179,9003 bd1 ba1.2k sqft144 Merrymeeting Road, St. John's, NL A1C2W4For Sale
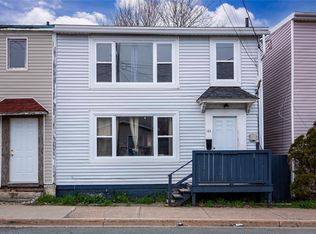 MLS ID #1299642, Balamurali Balasubramani, Century 21 Seller`s Choice Inc.. Newfoundland and Labrador AR
 - C$249,9004 bd2 ba1.5k sqft38 Blackwood Place, St. John's, NL A1B2K6For SaleMLS ID #1301446, Sherrie Hollahan, Keller Williams Platinum Realty. Newfoundland and Labrador AR
- C$269,9003 bd2 ba1.9k sqft6 LeMarchant Road, St. John’s, NL A1C2G5For SaleMLS ID #1298051, Keith Bradbury, RE/MAX Realty Specialists. Newfoundland and Labrador AR
- C$269,9004 bd2 ba1.6k sqft56 Flower Hill, St. John's, NL A1C4M2For SaleMLS ID #1300878, Brad Stone, BlueKey Realty Inc.. Newfoundland and Labrador AR
- C$250,0003 bd1 ba1.5k sqft34 Graves Street, St. John's, NL A1B3C5For SaleMLS ID #1301105, Michael Abbott, RE/MAX Realty Specialists. Newfoundland and Labrador AR
- C$299,9005 bd2 ba1.5k sqft67 Cashin Avenue, St. John's, NL A1E3B4For SaleMLS ID #1299507, Jaykumar Patel, Century 21 Seller`s Choice Inc.. Newfoundland and Labrador AR
- C$299,0006 bd3 ba2k sqft76-78 Goodridge Street, St. John's, NL A1C2Y9For SaleMLS ID #1301197, Brad Colbert, RE/MAX Realty Specialists. Newfoundland and Labrador AR
- C$285,0003 bd2 ba1.2k sqft64 Brazil Street, St. John's, NL A1C4V2For SaleMLS ID #1301055, Jason Mac, Keller Williams Platinum Realty. Newfoundland and Labrador AR
- C$269,9003 bd1 ba1.8k sqft21 Blackmarsh Road, St. John's, NL A1L1G9For SaleMLS ID #1301438, Art Snow, Royal LePage Property Consultants Limited. Newfoundland and Labrador AR
- C$299,9004 bd1 ba2.2k sqft39 Liverpool Avenue, St. John's, NL A1C3B4For SaleMLS ID #1299308, Marshall Hughes, RE/MAX Infinity Realty Inc.. Newfoundland and Labrador AR
- C$290,0003 bd1 ba1.4k sqft54 Belvedere Street, St. John's, NL A1C3A5For SaleMLS ID #1301219, Andrew Collingwood, Royal LePage Property Consultants Limited. Newfoundland and Labrador AR
- C$289,9004 bd2 ba1.6k sqft41 Monroe Street, St. John's, NL A1C1Y2For SaleMLS ID #1299761, Douglas Murdoch, Royal LePage Atlantic Homestead. Newfoundland and Labrador AR
- C$275,0002 bd1 ba1.7k sqft66 Pearce Avenue, St.John's, NL A1E3C3For SaleMLS ID #1301468, Wes Ryan, BlueKey Realty Inc.. Newfoundland and Labrador AR
- C$289,9002 bd2 ba1k sqft4 Pennywell Road, St. John's, NL A1C2K9For SaleMLS ID #1300661, Brandon Pennell, BlueKey Realty Inc.. Newfoundland and Labrador AR
- C$269,0003 bd1 ba1.8k sqft40 Winslow Street, St. John's, NL A1E6C6For SaleMLS ID #1301517, Lori Gallant, Royal LePage Atlantic Homestead. Newfoundland and Labrador AR
- C$299,9003 bd1 ba1.6k sqft43 Graves Street, St. John's, NL A1B3C2For SaleMLS ID #1301506, Justin Penney, 3% Realty East Coast. Newfoundland and Labrador AR
- C$299,9003 bd1 ba1.7k sqft45 Franklyn Avenue, St. John's, NL A1C4L2For SaleMLS ID #1299776, Natalie Tibbo, Hanlon Realty. Newfoundland and Labrador AR
