Skip main navigation
Off market
  • $710,900

    78 Cahill Ct, Inwood, WV 25428

    5beds
    3,491sqft
    SingleFamily
    Built in 2009
    2.06 Acres Lot
    $710,900 Zestimate®
    $204/sqft
    $3,070 Estimated rent

    Home value

    $710,900

    $675,000 - $746,000

    $3,070/mo

    Zestimate® history
    Loading
    Loading...

    Owner options

    List your home for rent

    $3,070/mo

    Rent Zestimate®

    Find your next renter with Zillow Rental Manager. Plus, with online applications, you can quickly screen prospective tenants – for free.

    Learn more

    $3,070/mo

    Rent Zestimate®

    Refinance and save

    $3,302/mo

    Est. payment

    Refinancing to a lower rate could help reduce your monthly payments and save thousands over the life of the loan.

    See today's rates

    $3,302/mo

    Est. payment

    Explore your selling options

    Work with a Zillow partner agent

    Leverage their expertise and Zillow's premium Showcase listings to get your home seen by more buyers.

    Get started

    List with your own agent

    Get your home in front of millions of buyers by listing it on Zillow.

    Learn how to do it

    Sell it yourself

    Take full control of how buyers see your home on Zillow by listing For Sale by Owner (FSBO).

    List your home

    What's special

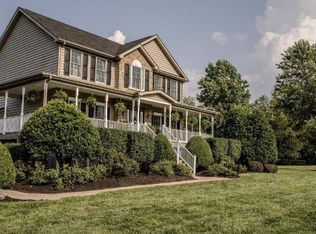
    This 5 bedroom, 3.5 bath colonial has everything you're looking for and more! The home is situated in the much sought after Tabler Estates neighborhood on a 2.06-acre lot. The front of the home features beautiful stone detailing and a 60-foot wraparound porch. Inside the two-story foyer features hardwood floors. Throughout the main level you have 9 ft ceilings. To the left of the foyer, you have a spacious office with carpet and French doors. This would be the perfect WFH space. On the right of the foyer, you have the dining room with hardwood floors and crown and picture frame molding. A decorative light fixture helps define the space. This room leads into your kitchen, with ceramic tile floors, raised panel cabinetry and gorgeous granite counters. All appliances are stainless steel. There is a peninsula island for extra prep space and breakfast bar seating for three. The kitchen is open to the breakfast nook. It features the same ceramic tile floors and a lovely bay window. Beyond the breakfast room you have the generously sized living room. It is carpeted and features a stone fireplace with raised hearth, great place to cozy up in colder months. There is a powder room with ceramic tile floors and single bowl vanity on the main level as well. Down the hall you have the in-law suite. Entrance from the main house to the suite is a hall that includes an extra storage closet and the washer/dryer closet. There is a large, carpeted bedroom with a ceiling fan. The in-law bath features vinyl floors, single bowl vanity and tub/shower combo. Down the hall is the full kitchen with raised panel cabinetry and stainless appliances. The dining space features access to the slate patio. There is a spacious, carpeted living room with a private entrance from the driveway. Upstairs the hallway with hardwood floors leads to 3 generously sized bedrooms. Bedroom 3 features 3 closets for tons of storage. There is another laundry closet on this level as well. The hall bath includes an extended single bowl vanity and linen closet for lots of storage. You have vinyl floors and a tub/shower. The carpeted primary suite features tray ceilings with a fan light fixture. It includes a 4ft x 13 ft walk-in closet. Now that is storage space! There is a private ensuite bath with double bowl vanity, 5 ft soaking tub and tiled walk-in shower with seat and alcove. You will want for nothing in this luxury bathroom. The lower level is currently unfinished but could easily be done for future expansion. Here you have a tankless hot water heater, water softener, and Carrier heat pump. Outside the home you have a custom 32ft x 40 ft slate patio. It features a built-in firepit for cooler weather and beautiful retaining wall. The 7ft x 7 ft hot tub is negotiable. The 2.06 lot surrounding the property is lush with grass and completely level. The home features a large driveway and a 3-car garage with a GE level 2 electric car charge. The beautiful home is topped off with solar panels. This is a great, money saving upgrade! This beautiful property has so much to offer your family, multigenerational or not! Don't let this one get away - call to see it today!

    This property is off market, which means it's not currently listed for sale or rent on Zillow. This may be different from what's available on other websites or public sources.
    Facts & features

    Interior

    Bedrooms & bathrooms
    • Bedrooms: 5
    • Bathrooms: 4
    • Full bathrooms: 3
    • 1/2 bathrooms: 1
    Heating
    • Heat pump
    Cooling
    • Central
    Features
    • Has fireplace: Yes
    Interior area
    • Total interior livable area: 3,491 sqft

    Property

    Features
    • Exterior features: Other
    Lot
    • Size: 2.06 Acres
    Details
    • Parcel number: 0201014L00330000

    Construction

    Type & style
    • Home type: SingleFamily
    • Architectural style: Colonial
    Materials
    • Metal
    Condition
    • Year built: 2009

    Community & neighborhood

    Location
    • Region: Inwood

    Price history

    DateEventPrice
    3/15/2023Sold$629,500-3.1%$180/sqft
    Source: Bright MLS #WVBE2016238 Report a problem
    2/15/2023Pending sale$649,900$186/sqft
    Source: RE/MAX International #WVBE2016238 Report a problem
    2/15/2023Contingent$649,900$186/sqft
    Source: Bright MLS #WVBE2016238 Report a problem
    2/7/2023Listed for sale$649,900+16.3%$186/sqft
    Source: Bright MLS #WVBE2016238 Report a problem
    10/29/2021Sold$559,000-3.6%$160/sqft
    Source: Bright MLS #WVBE2002262 Report a problem
    9/3/2021Pending sale$579,900$166/sqft
    Source: Bright MLS #WVBE2002262 Report a problem
    8/26/2021Price change$579,900-0.9%$166/sqft
    Source: Bright MLS #WVBE2002262 Report a problem
    8/21/2021Price change$584,900-0.8%$168/sqft
    Source: Bright MLS #WVBE2001000 Report a problem
    8/9/2021Price change$589,900-6.4%$169/sqft
    Source: Bright MLS #WVBE2001000 Report a problem
    8/2/2021Price change$629,900-1.6%$180/sqft
    Source: Bright MLS #WVBE2001000 Report a problem
    7/28/2021Price change$639,900-1.5%$183/sqft
    Source: Bright MLS #WVBE2001000 Report a problem
    7/24/2021Price change$649,900-4.4%$186/sqft
    Source: Bright MLS #WVBE2001000 Report a problem
    7/17/2021Listed for sale$679,900$195/sqft
    Source: Bright MLS #WVBE2001000 Report a problem

    Public tax history

    YearProperty taxesTax assessment
    2025$4,405 +0.6%$362,280 +1.5%
    2024$4,378 +2.2%$356,760 +5.2%
    2023$4,286 +44.2%$339,120 +32.8%
    2022$2,973 $255,420 +6.9%
    2021-- $238,920 +4.9%
    2020-- $227,820 +8.7%
    2019$2,478 +3.3%$209,640 +3.4%
    2018$2,400 +2%$202,680 +2.7%
    2017$2,353 +0.1%$197,400 +1%
    2016$2,351 -1.6%$195,480 +1.1%
    2015$2,389 +2.9%$193,440 +3.1%
    2014$2,322 +5.2%$187,560 +1.3%
    2013$2,209 $185,100 +3.5%
    2012$2,209 +0.6%$178,860
    2011$2,195 -11.8%$178,860 -14%
    2010$2,489 $208,080

    Find assessor info on the county website

    Neighborhood: 25428

    Nearby schools

    GreatSchools rating
    Get a cash offer in 3 minutes
    Find out how much your home could sell for in as little as 3 minutes with a no-obligation cash offer.
    Estimated market value
    $710,900
    Get a cash offer in 3 minutes
    Find out how much your home could sell for in as little as 3 minutes with a no-obligation cash offer.
    Estimated market value
    $710,900