POOL HOME + Motivated Sellers = The Perfect Rivertown Home!! Summer is coming in hot and so is this fabulous pool home. Imagine cooling off in your own luxury modern pool, grilling out while the kids and pups run wild in the spacious backyard, or taking a short stroll to the park just a few houses down! 78 Calumet in Rivertown is the total package - backing up to a serene preserve for ultimate privacy, loaded with upgrades and priced to make your summer dreams come true!
This 3-bedroom, 2.5-bath, 2,205 square foot, 2 car garage home features:
- Glass-enclosed office downstairs—ideal for remote work
- Spacious loft upstairs—perfect for a playroom, media space, or second living area
- All bedrooms & laundry upstairs for ultimate convenience
- Two-car garage with plenty of storage
- Luxury modern pool with a new heating & cooling pump to keep the water at your perfect temperature year-round!
Oversized sliders, expansive screened lanai are the perfect spot to sip your morning coffee while listening to the birds or unwind in the evening with tranquil pool and preserve views.
Live the Rivertown lifestyle!
Enjoy resort-style amenities, including multiple pools, a riverfront restaurant & bar, fitness center, walking & biking trails, and brand-new pickleball courts. Plus, a brand-new K-7 school is opening Fall 2025, making Rivertown even more family-friendly!
Don't miss your chance to own this fabulous pool home in one of St. Johns' most sought-after communities!
Closed
Street View
$620,000
78 CALUMET Drive, St. Johns, FL 32259
3beds
2,209sqft
Single Family Residence
Built in 2018
9,583 Square Feet Lot
$612,400 Zestimate®
$281/sqft
$4,020 Estimated rent
Home value
$612,400
$570,000 - $661,000
$4,020/mo
Zestimate® history
Owner options
List your home for rent
$4,020/mo
Rent Zestimate®
Find your next renter with Zillow Rental Manager. Plus, with online applications, you can quickly screen prospective tenants – for free.
$4,020/mo
Rent Zestimate®
Refinance and save
$4,025/mo
Est. payment
Refinancing to a lower rate could help reduce your monthly payments and save thousands over the life of the loan.
$4,025/mo
Est. payment
Explore your selling options
Work with a Zillow partner agent
Leverage their expertise and Zillow's premium Showcase listings to get your home seen by more buyers.
Get startedList with your own agent
Get your home in front of millions of buyers by listing it on Zillow.
Learn how to do itSell it yourself
Take full control of how buyers see your home on Zillow by listing For Sale by Owner (FSBO).
List your homeWhat's special
Two-car garageExpansive screened lanaiSpacious loftSpacious backyardGlass-enclosed officeLuxury modern pool
Zillow last checked:
Listing updated:
Listed by:
CINDY GAVIN 904-465-3397,
RE/MAX SPECIALISTS 904-260-4550,
RACHEL L SANDROCK-LANZAS 985-249-8483
Bought with:
LPT REALTY LLC
Source: realMLS,MLS#: 2066576
Facts & features
Interior
Bedrooms & bathrooms
- Bedrooms: 3
- Bathrooms: 3
- Full bathrooms: 2
- 1/2 bathrooms: 1
Heating
- Central, Electric
Cooling
- Central Air, Electric
Appliances
- Included: Dishwasher, Disposal, Dryer, Electric Range, Gas Cooktop, Ice Maker, Microwave, Refrigerator, Tankless Water Heater, Washer, Water Softener Owned
- Laundry: In Unit, Washer Hookup
Features
- Built-in Features, Entrance Foyer, Kitchen Island, Primary Bathroom -Tub with Separate Shower, Vaulted Ceiling(s), Walk-In Closet(s)
- Flooring: Tile
Interior area
- Total interior livable area: 2,209 sqft
Property
Parking
- Total spaces: 2
- Parking features: Attached, Garage
- Attached garage spaces: 2
Features
- Levels: Two
- Stories: 2
- Patio & porch: Covered, Front Porch, Patio, Rear Porch, Screened
- Pool features: In Ground, Heated, Salt Water, Waterfall
- Fencing: Fenced,Back Yard
- Has view: Yes
- View description: Protected Preserve, Trees/Woods
Lot
- Size: 9,583 Square Feet
Details
- Parcel number: 0007032280
Construction
Type & style
- Home type: SingleFamily
- Architectural style: Traditional
- Property subtype: Single Family Residence
Materials
- Fiber Cement, Frame
- Roof: Shingle
Condition
- New construction: No
- Year built: 2018
Utilities & green energy
- Sewer: Public Sewer
- Water: Public
- Utilities for property: Electricity Connected, Natural Gas Connected, Sewer Connected, Water Connected
Community & HOA
Community
- Subdivision: Rivertown
HOA
- Has HOA: Yes
- Amenities included: Basketball Court, Clubhouse, Dog Park, Fitness Center, Jogging Path, Pickleball, Playground, Security, Tennis Court(s)
- HOA fee: $55 annually
Location
- Region: Saint Johns
Financial & listing details
- Price per square foot: $281/sqft
- Tax assessed value: $487,787
- Annual tax amount: $7,010
- Date on market: 1/28/2025
- Listing terms: Cash,Conventional,FHA,VA Loan
- Road surface type: Asphalt
Price history
| Date | Event | Price |
|---|---|---|
| 5/6/2025 | Sold | $620,000-2.3%$281/sqft |
Source:  realMLS #2066576 Report a problem realMLS #2066576 Report a problem | ||
| 4/8/2025 | Pending sale | $634,900$287/sqft |
Source: realMLS #2066576 Report a problem | ||
| 2/24/2025 | Price change | $634,900-0.8%$287/sqft |
Source: realMLS #2066576 Report a problem | ||
| 2/6/2025 | Price change | $640,000-1.5%$290/sqft |
Source: realMLS #2066576 Report a problem | ||
| 1/28/2025 | Listed for sale | $650,000+6.6%$294/sqft |
Source: realMLS #2066576 Report a problem | ||
| 5/26/2023 | Sold | $610,000-1.6%$276/sqft |
Source: realMLS #1204115 Report a problem | ||
| 5/20/2023 | Pending sale | $619,900$281/sqft |
Source: realMLS #1204115 Report a problem | ||
| 3/17/2023 | Price change | $619,900-4.6%$281/sqft |
Source: realMLS #1204115 Report a problem | ||
| 1/4/2023 | Price change | $650,000-1.5%$294/sqft |
Source: realMLS #1204115 Report a problem | ||
| 12/10/2022 | Listed for sale | $660,000+100.7%$299/sqft |
Source: realMLS #1204115 Report a problem | ||
| 2/26/2018 | Sold | $328,776$149/sqft |
Source: Public Record Report a problem | ||
Public tax history
| Year | Property taxes | Tax assessment |
|---|---|---|
| 2025 | $7,010 +10% | $345,754 +2.9% |
| 2024 | $6,371 +2.6% | $336,010 +3.7% |
| 2023 | $6,211 +2% | $323,982 +3% |
| 2022 | $6,089 +14.4% | $314,546 +19.4% |
| 2021 | $5,323 +3.4% | $263,483 +1.4% |
| 2020 | $5,148 -1.1% | $259,845 +2.3% |
| 2019 | $5,206 | $254,003 +353.6% |
| 2018 | $5,206 | $56,000 +487.8% |
| 2017 | -- | $9,527 |
Find assessor info on the county website
Neighborhood: 32259
Nearby homes
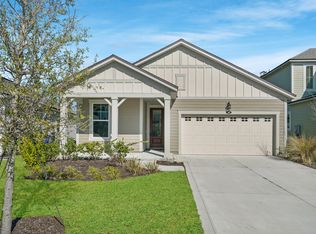
- $420,1003 bd2 ba1.6k sqft88 Calumet Dr, Saint Johns, FL 32259Off Market
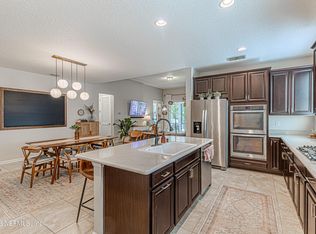
- $475,0003 bd2 ba1.8k sqft70 Calumet Dr, Saint Johns, FL 32259Sold
- $552,0004 bd3 ba2.5k sqft60 Calumet Dr, Saint Johns, FL 32259Off Market

- $522,2003 bd2 ba2.5k sqft96 Calumet Dr, Saint Johns, FL 32259Off Market
- $514,9003 bd3 ba2k sqft52 Calumet Dr, Saint Johns, FL 32259Off Market
- $470,6003 bd2 ba2.1k sqft108 Calumet Dr, Saint Johns, FL 32259Off Market
- $450,0002 bd3 ba1.7k sqft44 Calumet Dr, Saint Johns, FL 32259Sold
- $656,6005 bd4 ba3.3k sqft85 Calumet Dr, Saint Johns, FL 32259Off Market
Nearby schools
GreatSchools rating
- 10/10Hickory Creek Elementary SchoolGrades: PK-5Distance: 2 mi
- 7/10Bartram Trail High SchoolGrades: 8-12Distance: 0.8 mi
Schools provided by the listing agent
- Elementary: Cunningham Creek
- Middle: Switzerland Point
- High: Bartram Trail
Source: realMLS. This data may not be complete. We recommend contacting the local school district to confirm school assignments for this home.
Get a cash offer in 3 minutes
Find out how much your home could sell for in as little as 3 minutes with a no-obligation cash offer.
Estimated market value
$612,400
Get a cash offer in 3 minutes
Find out how much your home could sell for in as little as 3 minutes with a no-obligation cash offer.
Estimated market value
$612,400
- Florida
- Saint Johns County
- Saint Johns
- 32259
- 78 CALUMET Drive
Nearby cities
Nearby neighborhoods
Nearby zip codes
Other Saint Johns Topics
