Skip main navigation
Closed
  • $300,000

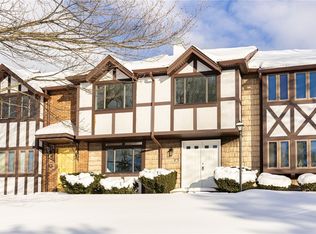
    78 Camberley Pl, Penfield, NY 14526

    3beds
    1,820sqft
    Townhouse, Condominium
    Built in 1972
    -- sqft lot
    $300,100 Zestimate®
    $165/sqft
    $2,621 Estimated rent

    Home value

    $300,100

    $285,000 - $315,000

    $2,621/mo

    Zestimate® history
    Loading
    Loading...

    Owner options

    List your home for rent

    $2,621/mo

    Rent Zestimate®

    Find your next renter with Zillow Rental Manager. Plus, with online applications, you can quickly screen prospective tenants – for free.

    Learn more

    $2,621/mo

    Rent Zestimate®

    Refinance and save

    $2,736/mo

    Est. payment

    Refinancing to a lower rate could help reduce your monthly payments and save thousands over the life of the loan.

    See today's rates

    $2,736/mo

    Est. payment

    Explore your selling options

    Work with a Zillow partner agent

    Leverage their expertise and Zillow's premium Showcase listings to get your home seen by more buyers.

    Get started

    List with your own agent

    Get your home in front of millions of buyers by listing it on Zillow.

    Learn how to do it

    Sell it yourself

    Take full control of how buyers see your home on Zillow by listing For Sale by Owner (FSBO).

    List your home

    What's special

    Modern appliancesPrivate back patioDetached two-car garageFreshly updated finished basementTons of cabinet spaceLarge dine-in areaExpansive granite countertops
    Welcome to 78 Camberley Place in Penfield ! This home is one of the larger ones in the community, offering 1,820 square feet, not including the finished basement. Come home to a spacious living room and an open kitchen with a large dine-in area, tons of cabinet space, expansive granite countertops, and modern appliances. It opens right out to the private back patio, which acts as an extension of the living space once the weather turns warm. First floor washer and dryer and a half bath add real convenience to the main level. Upstairs, you'll love how spacious the three bedrooms are, and the closets right along with them. The primary suite comes complete with a private full bath and loads of closet space. The freshly updated finished basement gives you additional flex space to use however you need it. A detached two-car garage is a plus, and the community pool and amenities are what make this neighborhood stand out. Don't miss this one! Offers Due 8/25/2026 at 12 P.M.

    Zillow last checked:

    Listing updated:

    Listed by:

    Chelse Moffatt 585-478-3890,

    Keller Williams Realty Greater Rochester

    Bought with:

    Anthony I. Scorsone, 10301201452

    RE/MAX Plus

    Source: NYSAMLSs,MLS#: R1707654MLS LogoOriginating MLS: Rochester

    Facts & features

    Interior

    Bedrooms & bathrooms
    • Bedrooms: 3
    • Bathrooms: 3
    • Full bathrooms: 2
    • 1/2 bathrooms: 1
    • Main level bathrooms: 1
    Heating
    • Gas, Forced Air
    Cooling
    • Central Air
    Appliances
    • Included: Dishwasher, Disposal, Gas Oven, Gas Range, Gas Water Heater, Microwave, Refrigerator
    • Laundry: Main Level
    Features
    • Entrance Foyer, Separate/Formal Living Room, Granite Counters, Kitchen Island, Pantry, Window Treatments, Bath in Primary Bedroom
    • Flooring: Carpet, Luxury Vinyl, Tile, Varies
    • Windows: Drapes, Thermal Windows
    • Basement: Full,Finished,Sump Pump
    • Has fireplace: No
    Interior area
    • Total structure area: 1,820
    • Total interior livable area: 1,820 sqft

    Property

    Parking
    • Total spaces: 2
    • Parking features: Detached, Garage, Other, See Remarks, Garage Door Opener
    • Garage spaces: 2
    Features
    • Levels: Two
    • Stories: 2
    • Patio & porch: Patio
    • Exterior features: Fully Fenced, Patio
    • Fencing: Full
    Lot
    • Size: 1,742 Square Feet
    • Dimensions: 26 x 72
    • Features: Rectangular, Rectangular Lot, Residential Lot
    Details
    • Parcel number: 26420013912000030570000017
    • Special conditions: Relocation

    Construction

    Type & style
    • Home type: Condo
    • Property subtype: Townhouse, Condominium
    Materials
    • Cedar, Vinyl Siding
    • Roof: Shingle
    Condition
    • Resale
    • Year built: 1972

    Utilities & green energy

    • Electric: Circuit Breakers
    • Sewer: Connected
    • Water: Connected, Public
    • Utilities for property: Sewer Connected, Water Connected
    Green energy
    • Energy efficient items: Windows

    Community & HOA

    Community
    • Subdivision: Windsor Square
    HOA
    • Services included: Common Area Maintenance, Common Area Insurance, Maintenance Structure, Snow Removal, Trash
    • HOA fee: $429 monthly
    • HOA name: Crofton Perdue
    • HOA phone: 585-248-3840
    Location
    • Region: Penfield

    Financial & listing details

    • Price per square foot: $165/sqft
    • Tax assessed value: $206,700
    • Annual tax amount: $6,663
    • Date on market: 8/19/2026
    • Cumulative days on market: 7 days
    • Listing terms: Cash,Conventional,FHA,VA Loan

    Price history

    DateEventPrice
    10/1/2026Sold$300,000+9.1%$165/sqft
    Source: NYSAMLSs #R1707654 Report a problem
    8/31/2026Pending sale$275,000$151/sqft
    Source: NYSAMLSs #R1707654 Report a problem
    8/19/2026Listed for sale$275,000+10%$151/sqft
    Source: NYSAMLSs #R1707654 Report a problem
    11/7/2024Sold$250,000+4.2%$137/sqft
    Source: NYSAMLSs #R1564412 Report a problem
    9/23/2024Pending sale$239,900$132/sqft
    Source: NYSAMLSs #R1564412 Report a problem
    9/11/2024Listed for sale$239,900+29.7%$132/sqft
    Source: NYSAMLSs #R1564412 Report a problem
    3/25/2020Sold$185,000-2.6%$102/sqft
    Source: Public Record Report a problem
    1/26/2020Pending sale$190,000$104/sqft
    Source: Keller Williams Realty Greater Rochester #R1245451 Report a problem
    1/11/2020Listed for sale$190,000+60.7%$104/sqft
    Source: Keller Williams Realty GR #R1245451 Report a problem
    8/15/2014Sold$118,250-3.5%$65/sqft
    Source: Public Record Report a problem
    6/28/2014Price change$122,500+2.1%$67/sqft
    Source: RE/MAX Realty Group #R252028 Report a problem
    6/2/2014Listed for sale$120,000$66/sqft
    Source: Owner Report a problem

    Public tax history

    YearProperty taxesTax assessment
    2025-- $206,700
    2024-- $206,700
    2023-- $206,700
    2022-- $206,700 +34.7%
    2021-- $153,400 +1.6%
    2020-- $151,000 +5.6%
    2018-- $143,000
    2017$3,721 $143,000
    2016-- $143,000 +9.5%
    2015-- $130,600
    2014-- $130,600 -5%
    2013-- $137,500
    2012-- $137,500
    2011-- $137,500
    2010-- $137,500
    2009-- $137,500 +14.7%
    2007-- $119,900
    2006-- $119,900
    2005-- $119,900 +20%
    2004-- $99,900
    2003-- $99,900
    2002-- $99,900
    2001-- $99,900 +0.3%
    2000-- $99,600
    Find assessor info on the county website

    Neighborhood: 14526

    Nearby schools

    GreatSchools rating
    Schools provided by the listing agent
    • District: Penfield

    Source: NYSAMLSs. This data may not be complete. We recommend contacting the local school district to confirm school assignments for this home.

    Sell for more on Zillow
    Get a Zillow Showcase℠ listing at no additional cost and you could sell for .
    $300,100
    2% more
    +$6,002
    With Zillow Showcase(estimated)
    $306,102
    Sell for more on Zillow
    Get a Zillow Showcase℠ listing at no additional cost and you could sell for .
    $300,100
    2% more
    +$6,002
    With Zillow Showcase(estimated)
    $306,102