Welcome Home! Discover an exceptional living experience in this truly special Waterford Landing residence, where meticulous care and thoughtful design converge to create an unparalleled home. This remarkable property offers an expansive 3,721 square feet of living space, perfectly situated on a desirable corner lot. The main floor welcomes you with elegant nine-foot ceilings and stunning hardwood flooring, complemented by sophisticated crown molding. The chef-inspired kitchen features a large island, a convenient pantry, and a bright breakfast room. A versatile study or guest room and a half-bath on the main floor add significant convenience. The second floor presents a haven of comfort, boasting five generously sized bedrooms, each thoughtfully appointed with ceiling fans and ample closet space. The luxurious master suite provides a private retreat, complete with double sinks, a spacious walk-in closet, and a jetted tub. The fully finished basement expands entertainment possibilities with a recreation room pre-wired for surround sound, an additional full bath, and a versatile extra room ideal for a study, office, or game room. Practicality is also addressed with an unfinished storage area. The exterior features a large yard, a substantial 14' X 14' wood deck perfect for entertaining, and a six-foot semi-privacy wood fence ensuring outdoor enjoyment. The neighborhood offers an idyllic setting with two parks and playgrounds within walking distance, fostering a vibrant and engaging community. This home is conveniently located minutes from major highways, diverse shopping options, esteemed restaurants, medical facilities, Wright-Patterson Air Force Base, and Wright State University, providing an ideal blend of tranquility and accessibility. A must see!
For sale
Price cut: $5K (8/19)
$440,000
78 Cascade Dr, Fairborn, OH 45324
5beds
3,707sqft
Single Family Residence
Built in 2014
10,585 Square Feet Lot
$435,200 Zestimate®
$119/sqft
$30/mo HOA
What's special
Large islandBright breakfast roomFully finished basementDesirable corner lotSophisticated crown moldingLuxurious master suiteStunning hardwood flooring
- 52 days
- 410
- 25
Zillow last checked:
Listing updated:
Listed by:
Haydee Wright 937-266-3601,
Howard Hanna Real Estate Serv
Source: DABR MLS,MLS#: 964006 Originating MLS: Dayton Area Board of REALTORS
Originating MLS: Dayton Area Board of REALTORSFacts & features
Interior
Bedrooms & bathrooms
- Bedrooms: 5
- Bathrooms: 4
- Full bathrooms: 3
- 1/2 bathrooms: 1
- Main level bathrooms: 1
Primary bedroom
- Level: Second
- Dimensions: 16 x 16
Bedroom
- Level: Second
- Dimensions: 22 x 20
Bedroom
- Level: Second
- Dimensions: 12 x 12
Bedroom
- Level: Second
- Dimensions: 16 x 12
Bedroom
- Level: Second
- Dimensions: 12 x 12
Breakfast room nook
- Level: Main
- Dimensions: 16 x 12
Dining room
- Level: Main
- Dimensions: 14 x 12
Entry foyer
- Level: Main
- Dimensions: 14 x 6
Great room
- Level: Main
- Dimensions: 22 x 16
Kitchen
- Level: Main
- Dimensions: 18 x 16
Mud room
- Level: Main
- Dimensions: 6 x 6
Office
- Level: Main
- Dimensions: 16 x 10
Other
- Level: Basement
- Dimensions: 12 x 12
Recreation
- Level: Basement
- Dimensions: 26 x 22
Utility room
- Level: Second
- Dimensions: 8 x 6
Heating
- Natural Gas
Cooling
- Central Air
Appliances
- Included: Dishwasher, Disposal
Features
- Basement: Full,Finished
Interior area
- Total structure area: 3,707
- Total interior livable area: 3,707 sqft
Property
Parking
- Total spaces: 2
- Parking features: Garage, Two Car Garage
- Garage spaces: 2
Features
- Levels: Two
- Stories: 2
Lot
- Size: 10,585 Square Feet
- Dimensions: 10,585
Details
- Parcel number: A02000100530012400
- Zoning: Residential
- Zoning description: Residential
Construction
Type & style
- Home type: SingleFamily
- Property subtype: Single Family Residence
Materials
- Brick, Vinyl Siding
Condition
- Year built: 2014
Community & HOA
Community
- Subdivision: Waterford Lndg Sec 3
HOA
- Has HOA: Yes
- HOA fee: $360 annually
- HOA name: Towne Properties
- HOA phone: 513-381-8696
Location
- Region: Fairborn
Financial & listing details
- Price per square foot: $119/sqft
- Tax assessed value: $367,230
- Annual tax amount: $6,200
- Date on market: 7/13/2026
Estimated market value
$435,200
$413,000 - $457,000
$3,212/mo
Price history
| Date | Event | Price |
|---|---|---|
| 8/19/2026 | Price change | $440,000-1.1%$119/sqft |
Source:  DABR MLS #964006 Report a problem DABR MLS #964006 Report a problem | ||
| 8/7/2026 | Price change | $445,000-1.1%$120/sqft |
Source: DABR MLS #964006 Report a problem | ||
| 7/13/2026 | Listed for sale | $450,000+20%$121/sqft |
Source: DABR MLS #964006 Report a problem | ||
| 12/7/2022 | Sold | $375,000+0%$101/sqft |
Source: Public Record Report a problem | ||
| 10/14/2022 | Pending sale | $374,900$101/sqft |
Source: DABR MLS #872417 Report a problem | ||
| 10/6/2022 | Listed for sale | $374,900+7.1%$101/sqft |
Source: DABR MLS #872417 Report a problem | ||
| 10/27/2021 | Sold | $350,000+2.9%$94/sqft |
Source: Public Record Report a problem | ||
| 7/22/2021 | Pending sale | $340,000$92/sqft |
Source: DABR MLS #845180 Report a problem | ||
| 7/20/2021 | Listed for sale | $340,000+19.3%$92/sqft |
Source: DABR MLS #845180 Report a problem | ||
| 5/2/2019 | Sold | $285,000-5%$77/sqft |
Source: Public Record Report a problem | ||
| 3/22/2019 | Pending sale | $299,900$81/sqft |
Source: Roost Real Estate Co #784206 Report a problem | ||
| 2/17/2019 | Listed for sale | $299,900+36.3%$81/sqft |
Source: Roost Real Estate Co #784206 Report a problem | ||
| 1/10/2019 | Sold | $220,000+5.6%$59/sqft |
Source: Public Record Report a problem | ||
| 2/28/2018 | Listing removed | $208,404-28.1%$56/sqft |
Source: Auction.com Report a problem | ||
| 1/24/2018 | Listed for sale | -- |
Source: Auction.com Report a problem | ||
| 6/30/2016 | Listing removed | $289,895$78/sqft |
Source: RE/MAX Victory #705857 Report a problem | ||
| 6/10/2016 | Price change | $289,8950%$78/sqft |
Source: RE/MAX Victory #705857 Report a problem | ||
| 2/20/2016 | Listed for sale | $289,900+9%$78/sqft |
Source: Owner Report a problem | ||
| 9/16/2014 | Sold | $266,000+634.8%$72/sqft |
Source: Public Record Report a problem | ||
| 6/6/2014 | Sold | $36,200-89.7%$10/sqft |
Source: Public Record Report a problem | ||
| 9/24/2001 | Sold | $350,000$94/sqft |
Source: Agent Provided Report a problem | ||
Public tax history
| Year | Property taxes | Tax assessment |
|---|---|---|
| 2025 | $6,200 +0.7% | $128,530 |
| 2024 | $6,156 -1% | $128,530 |
| 2023 | $6,219 +10.6% | $128,530 +30.1% |
| 2022 | $5,621 -1.5% | $98,810 |
| 2021 | $5,704 -0.5% | $98,810 |
| 2020 | $5,733 +13% | $98,810 +8.6% |
| 2019 | $5,073 +95.2% | $90,990 |
| 2018 | $2,599 -52.2% | $90,990 |
| 2017 | $5,436 +15.2% | $90,990 +10.1% |
| 2016 | $4,719 +5% | $82,620 |
| 2015 | $4,494 | $82,620 +794.2% |
| 2014 | $4,494 +823.2% | $9,240 |
| 2013 | $487 | $9,240 |
Find assessor info on the county website
Monthly payment
Est. payment
Payment breakdown
Explore the cost of this home by adjusting the details. Changes won't be saved.Climate risks
Neighborhood: 45324
Nearby schools
Schools provided by the listing agent
- District: Fairborn
Source: DABR MLS. This data may not be complete. We recommend contacting the local school district to confirm school assignments for this home.


Similar homes
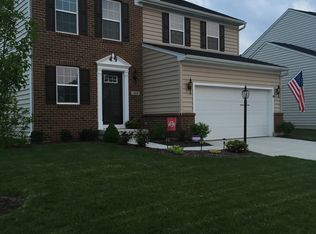
- $450,0004 bd4 ba2.1k sqft32 Waterford Blvd, Fairborn, OH 45324For Sale
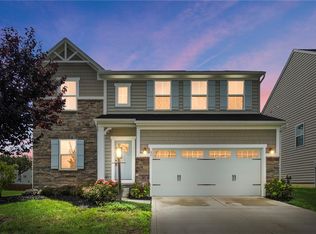
 MLS ID #967117, Shanel Gentry, Coldwell Banker Realty. DABR MLS
 - $380,0004 bd3 ba2.7k sqft169 Cresting Rd, Fairborn, OH 45324For Sale
 MLS ID #965054, Monica Lawrence, Luma Realty. DABR MLS
 - $459,0005 bd3 ba4.2k sqft1251 Heathgate Way, Fairborn, OH 45324For Sale
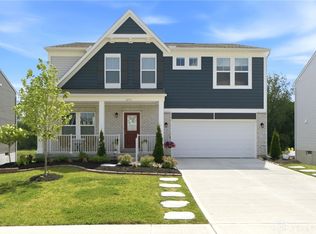 MLS ID #963429, Emily A McCann, RE/MAX Victory + Affiliates. DABR MLS
 - $369,9003 bd2 ba2.2k sqft1295 Candlelite Ln, Fairborn, OH 45324For Sale
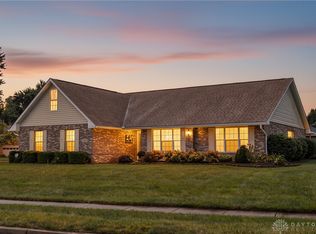 MLS ID #966166, Janet L Miller, RE/MAX HomeBase. DABR MLS
 - $319,9003 bd3 ba1.9k sqft196 Rapids Dr, Fairborn, OH 45324For SaleMLS ID #961945, Pamela Bornhorst, Keller Williams Home Town Rlty. DABR MLS
- $384,9003 bd3 ba2.3k sqft1300 Whitetail Dr, Fairborn, OH 45324For SaleMLS ID #963770, Terry Blakley, RE/MAX Victory + Affiliates. DABR MLS
- $374,9004 bd3 ba2k sqft2341 Gerard Ct, Fairborn, OH 45324For SaleMLS ID #961212, Nathan Evans, Coldwell Banker Heritage. DABR MLS
- $297,9004 bd3 ba2k sqft11 E Bonomo Dr, Fairborn, OH 45324For SaleMLS ID #966486, Alicia Sanders, Coldwell Banker Heritage. DABR MLS
- $560,0005 bd4 ba3.5k sqft1735 Spring Meadows Dr, Xenia, OH 45385For SaleMLS ID #964857, Tami Galdeen, Glasshouse Realty Group. DABR MLS
- $410,0003 bd4 ba2.8k sqft2838 Ridge View Ct, Xenia, OH 45385For SaleMLS ID #963298, Brenda Wirrig, Howard Hanna Real Estate Serv. DABR MLS
- $514,9004 bd4 ba3.6k sqft2154 Sulky Trl, Dayton, OH 45434For SaleMLS ID #967918, Austin R Castro, Coldwell Banker Heritage. DABR MLS
- $489,9005 bd5 ba3.2k sqft5811 Oak Creek Trl, Dayton, OH 45424For SaleMLS ID #962911, Ron S Hinds, BHHS Professional Realty. DABR MLS
- $460,0004 bd3 ba2.7k sqft6088 Oak Ridge Dr, Dayton, OH 45424For SaleMLS ID #964720, Fatima Dzhalilova, NavX Realty, LLC. DABR MLS
- $415,0005 bd4 ba2.9k sqft411 Darst Rd, Dayton, OH 45440For SaleMLS ID #965623, Jeffrey Sherby, BHHS Professional Realty. DABR MLS
- $459,0004 bd3 ba3k sqft2657 Blueflag St, Tipp City, OH 45371For SaleMLS ID #964287, Amanda Pileggi, Coldwell Banker Heritage. DABR MLS
- $434,9004 bd3 ba2.8k sqft114 Shoemaker Ln, Vandalia, OH 45377For SaleMLS ID #966086, Lisa Nishwitz, Coldwell Banker Heritage. DABR MLS
- $499,9004 bd3 ba3.2k sqft6520 Heritage Park Blvd, Dayton, OH 45424For SaleMLS ID #958036, Alexis Peck, e-Merge Real Estate Excellence. DABR MLS
- $379,9005 bd4 ba3.7k sqft2746 Jenny Marie Dr, Xenia, OH 45385For SaleMLS ID #962917, Sherry A Stipp, Keller Williams Advisors Rlty. DABR MLS
- $399,9005 bd4 ba2.9k sqft6487 Union Rd, Clayton, OH 45315For SaleMLS ID #965878, Jesse Solomon, Keller Williams Advisors Rlty. DABR MLS
- $399,9005 bd3 ba3k sqft4385 Saratoga Pl, Huber Heights, OH 45424For SaleMLS ID #964879, Samantha Middleton, 937 Realty. DABR MLS
