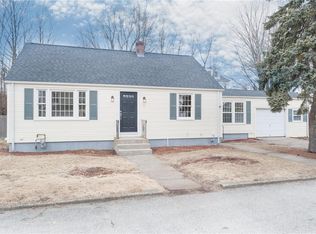
Nestled in the heart of Johnston’s Killingly neighborhood, this charming 5-bedroom, 2-bath home offers the perfect blend of space, comfort, convenience, and potential. The flexible layout welcomes you with a cozy living room, an inviting eat-in kitchen, and a bright sunroom that adds valuable living space. The main level features two comfortable bedrooms, a full bathroom, and a dedicated laundry area, creating an easy option for single-level living. Upstairs, you’ll find three additional bedrooms and a second full bath, offering privacy and separation for family, guests, or home office needs. The expansive full basement provides a blank canvas with tons of storage and endless possibilities for a workshop, gym, hobby space, or future finished area. Outside, enjoy a nice, level, partially fenced private backyard with a utility shed, perfect for outdoor enjoyment, pets, gardening, or entertaining. Complete with a spacious 2-car garage and a paved driveway with room for 4 additional vehicles, this home is as practical as it is inviting. Located near everyday conveniences with easy highway access and just about a 10-minute drive to Providence, this is a perfect opportunity for someone looking to add their finishing touches and make a home truly their own. Schedule your tour today!
Sold for $384,900
Zillow last checked:
Listing updated:
Bought with:
Jared Granda, RES.0045092
Century 21 Envoy
Source: StateWide MLS RI,MLS#: 1413536
Price history
| Date | Event | Price |
|---|---|---|
| 8/27/2026 | Sold | $384,900+1.3%$245/sqft |
Source:  StateWide MLS RI #1413536 Report a problem StateWide MLS RI #1413536 Report a problem | ||
| 6/16/2026 | Pending sale | $379,900$242/sqft |
Source: StateWide MLS RI #1413536 Report a problem | ||
| 6/15/2026 | Contingent | $379,900$242/sqft |
Source: StateWide MLS RI #1413536 Report a problem | ||
| 6/12/2026 | Listed for sale | $379,900$242/sqft |
Source: StateWide MLS RI #1413536 Report a problem | ||
| 6/8/2026 | Pending sale | $379,900$242/sqft |
Source: StateWide MLS RI #1413536 Report a problem | ||
| 5/26/2026 | Listed for sale | $379,900+3%$242/sqft |
Source: StateWide MLS RI #1413536 Report a problem | ||
| 12/9/2022 | Listing removed | -- |
Source: StateWide MLS RI #1320355 Report a problem | ||
| 10/29/2022 | Price change | $369,000-7.5%$235/sqft |
Source: StateWide MLS RI #1320355 Report a problem | ||
| 10/4/2022 | Price change | $399,000-6.1%$254/sqft |
Source: StateWide MLS RI #1320355 Report a problem | ||
| 9/21/2022 | Listed for sale | $425,000-4.5%$271/sqft |
Source: StateWide MLS RI #1320355 Report a problem | ||
| 8/10/2022 | Listing removed | -- |
Source: StateWide MLS RI #1315160 Report a problem | ||
| 7/26/2022 | Listed for sale | $445,000+169.7%$284/sqft |
Source: StateWide MLS RI #1315160 Report a problem | ||
| 11/26/2014 | Sold | $165,000+120%$105/sqft |
Source: Public Record Report a problem | ||
| 9/11/2014 | Sold | $75,000-11.7%$48/sqft |
Source: Public Record Report a problem | ||
| 4/12/2014 | Listing removed | $84,900$54/sqft |
Source: New England Group Services, Inc. #1063094 Report a problem | ||
| 3/26/2014 | Listed for sale | $84,900+6.4%$54/sqft |
Source: New England Group Services Inc. #71650099 Report a problem | ||
| 2/14/2014 | Sold | $79,814-11.2%$51/sqft |
Source: Public Record Report a problem | ||
| 6/29/2013 | Price change | $89,900-10%$57/sqft |
Source: DiBiase Associates, Inc. #1035967 Report a problem | ||
| 10/17/2012 | Price change | $99,900-9.1%$64/sqft |
Source: DiBiase Associates, Inc. #1012882 Report a problem | ||
| 7/19/2012 | Price change | $109,900-15.4%$70/sqft |
Source: DiBiase Associates, Inc. #1012882 Report a problem | ||
| 5/16/2012 | Price change | $129,900-18.8%$83/sqft |
Source: DiBiase Associates, Inc. #1012882 Report a problem | ||
| 3/21/2012 | Listed for sale | $159,900+48.1%$102/sqft |
Source: DiBiase Associates, Inc. #1012882 Report a problem | ||
| 5/17/1991 | Sold | $108,000$69/sqft |
Source: Public Record Report a problem | ||

Get a cash offer in 3 minutes
Find out how much your home could sell for in as little as 3 minutes with a no-obligation cash offer.
Estimated market value
$387,800
