Charming Move-In Ready Home in Downtown Gloucester! This desirable 3-bedroom residence is just seconds from Stacy Boulevard, Stage Fort Park, and the Marina, plus charming shops and savory dining options. Step inside to find an inviting living room with rich hardwood floors and a full bay window flooding the space with natural light. The updated kitchen boasts stainless steel appliances, updated countertops, a stylish tiled backsplash, and a convenient pantry. Enjoy seamless indoor-outdoor living with access to the side deck—perfect for grilling and entertaining on warm evenings. A full bath completes the main level. Upstairs, discover three bedrooms, while the finished lower level offers a full bath, washer & dryer, and a private entrance with a new deck overlooking the backyard and patio. Ideal for guests, a playroom, or a family hangout. Don’t miss this fabulous opportunity to join Gloucester's vibrant seaside community!--Showings to begin at first open house Sat March 15th 11-1pm
Sold for $532,500
$532,500
78 Centennial Ave, Gloucester, MA 01930
3beds
1,239sqft
Single Family Residence
Built in 1900
1,956 Square Feet Lot
$533,900 Zestimate®
$430/sqft
$3,388 Estimated rent
Home value
$533,900
$486,000 - $587,000
$3,388/mo
Zestimate® history
Owner options
List your home for rent
$3,388/mo
Rent Zestimate®
Find your next renter with Zillow Rental Manager. Plus, with online applications, you can quickly screen prospective tenants – for free.
$3,388/mo
Rent Zestimate®
Refinance and save
$3,556/mo
Est. payment
Refinancing to a lower rate could help reduce your monthly payments and save thousands over the life of the loan.
$3,556/mo
Est. payment
Explore your selling options
Work with a Zillow partner agent
Leverage their expertise and Zillow's premium Showcase listings to get your home seen by more buyers.
Get startedList with your own agent
Get your home in front of millions of buyers by listing it on Zillow.
Learn how to do itSell it yourself
Take full control of how buyers see your home on Zillow by listing For Sale by Owner (FSBO).
List your homeWhat's special
Zillow last checked:
Listing updated:
Listed by:
Catherine Belhumeur 781-771-7481,
J. Barrett & Company 978-282-1315
Bought with:
William Rochford
Sagan Harborside Sotheby's International Realty
Source: MLS PIN,MLS#: 73343337
Facts & features
Interior
Bedrooms & bathrooms
- Bedrooms: 3
- Bathrooms: 2
- Full bathrooms: 2
Primary bedroom
- Features: Ceiling Fan(s), Walk-In Closet(s), Closet, Flooring - Laminate, Window(s) - Picture, Cable Hookup, Lighting - Overhead
- Level: Second
- Area: 153.17
- Dimensions: 13.42 x 11.42
Bedroom 2
- Features: Ceiling Fan(s), Closet, Flooring - Laminate, Window(s) - Picture, Cable Hookup, Lighting - Overhead
- Level: Second
- Area: 104.72
- Dimensions: 9.67 x 10.83
Bedroom 3
- Features: Ceiling Fan(s), Flooring - Laminate, Window(s) - Picture, Lighting - Overhead
- Level: Second
- Area: 71.32
- Dimensions: 6.58 x 10.83
Primary bathroom
- Features: No
Bathroom 1
- Features: Bathroom - Full, Bathroom - Tiled With Shower Stall
- Level: First
- Area: 34.72
- Dimensions: 3.33 x 10.42
Bathroom 2
- Features: Bathroom - Full, Bathroom - With Tub & Shower
- Level: Basement
- Area: 57.81
- Dimensions: 6.25 x 9.25
Family room
- Features: Bathroom - Full, Flooring - Hardwood, Balcony / Deck, Cable Hookup, Exterior Access, Lighting - Overhead
- Level: Basement
- Area: 115
- Dimensions: 10 x 11.5
Kitchen
- Features: Flooring - Hardwood, Balcony / Deck, Pantry, Kitchen Island, Cabinets - Upgraded, Exterior Access, Open Floorplan, Stainless Steel Appliances, Gas Stove, Lighting - Overhead
- Level: Main,First
- Area: 153.92
- Dimensions: 12.92 x 11.92
Living room
- Features: Ceiling Fan(s), Flooring - Hardwood, Window(s) - Bay/Bow/Box, Cable Hookup, Exterior Access, Open Floorplan, Lighting - Overhead
- Level: Main,First
- Area: 308.17
- Dimensions: 16.58 x 18.58
Heating
- Hot Water, Natural Gas, Electric
Cooling
- None
Appliances
- Included: Gas Water Heater, Tankless Water Heater, Range, Dishwasher, Microwave, Refrigerator, Washer, Dryer
- Laundry: Electric Dryer Hookup, Washer Hookup, In Basement
Features
- Internet Available - Unknown
- Flooring: Laminate, Hardwood
- Doors: Insulated Doors
- Windows: Insulated Windows, Screens
- Basement: Full,Finished,Walk-Out Access,Interior Entry
- Has fireplace: No
Interior area
- Total structure area: 1,239
- Total interior livable area: 1,239 sqft
- Finished area above ground: 753
- Finished area below ground: 486
Property
Features
- Patio & porch: Porch, Deck - Wood, Covered
- Exterior features: Porch, Deck - Wood, Covered Patio/Deck, Rain Gutters, Storage, Screens, Fenced Yard, Garden, Stone Wall
- Fencing: Fenced/Enclosed,Fenced
- Has view: Yes
- View description: Scenic View(s)
- Waterfront features: Harbor, Ocean, Walk to, 1/2 to 1 Mile To Beach, Beach Ownership(Public)
Lot
- Size: 1,956 Square Feet
- Features: Gentle Sloping
Details
- Foundation area: 486
- Parcel number: 1894484
- Zoning: R-5
Construction
Type & style
- Home type: SingleFamily
- Architectural style: Colonial
- Property subtype: Single Family Residence
Materials
- Frame
- Foundation: Concrete Perimeter
- Roof: Shingle
Condition
- Year built: 1900
Utilities & green energy
- Electric: 200+ Amp Service
- Sewer: Private Sewer, Holding Tank
- Water: Public
- Utilities for property: for Gas Range, for Electric Dryer, Washer Hookup
Green energy
- Energy efficient items: Thermostat
Community & HOA
Community
- Features: Public Transportation, Shopping, Tennis Court(s), Park, Walk/Jog Trails, Medical Facility, Conservation Area, Highway Access, House of Worship, Marina, Public School, T-Station
HOA
- Has HOA: No
Location
- Region: Gloucester
Financial & listing details
- Price per square foot: $430/sqft
- Tax assessed value: $421,900
- Annual tax amount: $4,105
- Date on market: 9/7/2026
- Road surface type: Paved
Price history
| Date | Event | Price |
|---|---|---|
| 8/11/2025 | Listing removed | $3,450$3/sqft |
Source: Zillow Rentals Report a problem | ||
| 7/31/2025 | Listed for rent | $3,450$3/sqft |
Source: Zillow Rentals Report a problem | ||
| 5/27/2025 | Listing removed | $3,450$3/sqft |
Source: Zillow Rentals Report a problem | ||
| 5/9/2025 | Listed for rent | $3,450$3/sqft |
Source: Zillow Rentals Report a problem | ||
| 5/2/2025 | Sold | $532,500+9.8%$430/sqft |
Source: MLS PIN #73343337 Report a problem | ||
| 3/19/2025 | Contingent | $485,000$391/sqft |
Source: MLS PIN #73343337 Report a problem | ||
| 3/10/2025 | Listed for sale | $485,000+79.6%$391/sqft |
Source: MLS PIN #73343337 Report a problem | ||
| 10/31/2018 | Sold | $270,000-3.4%$218/sqft |
Source: Public Record Report a problem | ||
| 8/21/2018 | Price change | $279,500-6.1%$226/sqft |
Source: Holly C & Co. Fine Homes #72364569 Report a problem | ||
| 7/18/2018 | Listed for sale | $297,500+183.3%$240/sqft |
Source: Holly C & Co. Fine Homes #72364569 Report a problem | ||
| 10/25/2016 | Sold | $105,000-44.7%$85/sqft |
Source: Public Record Report a problem | ||
| 9/7/2016 | Pending sale | $190,000$153/sqft |
Source: Coldwell Banker Residential Brokerage - Gloucester #72061567 Report a problem | ||
| 9/3/2016 | Listed for sale | $190,000$153/sqft |
Source: Coldwell Banker Residential Brokerage - Gloucester #72061567 Report a problem | ||
| 2/6/2016 | Listing removed | $190,000$153/sqft |
Source: Coldwell Banker Residential Brokerage - Gloucester #71851396 Report a problem | ||
| 6/5/2015 | Listed for sale | $190,000$153/sqft |
Source: Coldwell Banker Residential Brokerage - Gloucester #71851396 Report a problem | ||
Public tax history
| Year | Property taxes | Tax assessment |
|---|---|---|
| 2025 | $4,105 | $421,900 |
| 2024 | $4,105 +8.9% | $421,900 +18.5% |
| 2023 | $3,771 | $356,100 |
| 2022 | $3,771 +1.4% | $356,100 +19.1% |
| 2021 | $3,718 +2.4% | $298,900 +1.5% |
| 2020 | $3,631 +7.9% | $294,500 +11.1% |
| 2019 | $3,364 +12.2% | $265,100 +14.4% |
| 2018 | $2,997 +9% | $231,800 +11.2% |
| 2017 | $2,750 +5.1% | $208,500 +8.5% |
| 2016 | $2,616 +3.8% | $192,200 +4.1% |
| 2015 | $2,520 +19.3% | $184,600 +13.5% |
| 2014 | $2,112 -8.3% | $162,700 -10.8% |
| 2013 | $2,303 -2.1% | $182,500 -5.5% |
| 2012 | $2,353 +5.4% | $193,200 -2.1% |
| 2011 | $2,233 +6.8% | $197,400 -1% |
| 2010 | $2,091 -0.9% | $199,300 -9.3% |
| 2009 | $2,110 +0.8% | $219,800 -4.5% |
| 2008 | $2,094 -0.4% | $230,100 -5.8% |
| 2007 | $2,103 -2.5% | $244,200 -1.8% |
| 2006 | $2,158 +13.9% | $248,600 +18% |
| 2005 | $1,894 +6.5% | $210,700 +13.9% |
| 2004 | $1,778 +4.5% | $185,000 +19% |
| 2003 | $1,702 +19.5% | $155,400 +44.8% |
| 2001 | $1,424 +2.4% | $107,300 +16.5% |
| 1999 | $1,390 | $92,100 |
Find assessor info on the county website
Neighborhood: 01930
Nearby homes
- $501,8003 bd2 ba726 sqft80 Centennial Ave, Gloucester, MA 01930Off Market
- $512,3003 bd1 ba1.1k sqft76 Centennial Ave, Gloucester, MA 01930Off Market
- $525,2002 bd2 ba1.4k sqft82 Centennial Ave, Gloucester, MA 01930Off Market
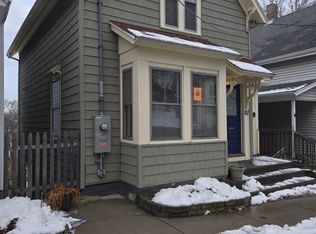
- $568,2002 bd2 ba1.3k sqft74 Centennial Ave, Gloucester, MA 01930Off Market
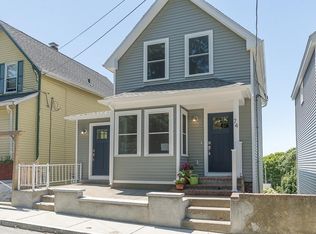
- $515,0002 bd2 ba1.3k sqft84 Centennial Ave, Gloucester, MA 01930Sold
- $499,8002 bd2 ba987 sqft72 Centennial Ave, Gloucester, MA 01930Off Market
- $662,1004 bd1 ba1.8k sqft27 Lincoln Ave, Gloucester, MA 01930Off Market
- $529,8002 bd2 ba860 sqft86 Centennial Ave, Gloucester, MA 01930Off Market
Nearby schools
GreatSchools rating
- 6/10West Parish Elementary SchoolGrades: K-5Distance: 2 mi
- 5/10Ralph B O'Maley Innovation Middle SchoolGrades: 6-8Distance: 1 mi
- 4/10Gloucester High SchoolGrades: 9-12Distance: 0.2 mi
Get a cash offer in 3 minutes
Find out how much your home could sell for in as little as 3 minutes with a no-obligation cash offer.
Estimated market value
$533,900
Get a cash offer in 3 minutes
Find out how much your home could sell for in as little as 3 minutes with a no-obligation cash offer.
Estimated market value
$533,900
- Massachusetts
- Essex County
- Gloucester
- 01930
- 78 Centennial Ave
