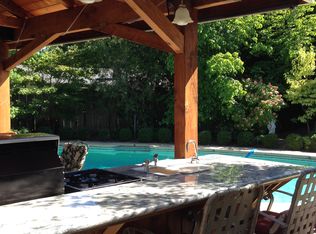
There’s something special about a home that has been loved for generations, and from the moment you arrive, you can feel it here. Tucked along a quiet street in a long-established, well-loved neighborhood, this property offers a rare opportunity to experience a home where character, history, and thoughtful design have stood the test of time. Built in 1966, this mid-century 1,892 sq. ft. home with 3 bedrooms and 2 bathrooms captures the essence of its era in all the best ways. As you enter, a striking central fireplace creates a natural separation between the entry and the main living space, setting the tone for a layout that was intentionally designed with defined yet connected areas. The living room rises with vaulted ceilings, accented by upper windows that draw in natural light, while a wall of glass opens to the backyard, creating a seamless connection to the outdoors. Just beyond, the dining area and kitchen maintain that same sense of purpose and flow, offering a space that feels both functional and inviting. An additional living area, originally designed by the builder, adds flexibility, complete with built-in desks and shelving, a half bath, laundry, and its own sense of separation. Whether used as a family room, guest space, creative studio, or work-from-home setup, it’s a feature that sets this home apart. On the opposite side of the home are two bedrooms a full bath and the primary suite, featuring a dressing area, full bath, and its own private access to the backyard. Outside, the backyard becomes an extension of the home. Designed in a subtle horseshoe layout, the covered patio is accessible from multiple areas, creating an easy indoor-outdoor flow. The space is anchored by lush greenery, an oversized patio for dining al fresco, a separate wood deck for lounging, garden area, and two large storage sheds that offer endless possibilities, from workshop space to hobby areas. All of this, just minutes from shopping, schools, dining, and everyday conveniences, offering the best of quiet neighborhood living and in-town accessibility. Homes like this don’t come around often. Rich in character, rooted in history, and ready for its next chapter.
Sold for $400,000
Zillow last checked:
Listing updated:
Bought with:
Emely Ramos-Gutierrez, DRE #02254623
Century 21 Select Real Estate, Inc.
Source: CRMLS,MLS#: SN26098141 Originating MLS: California Regional MLS
Originating MLS: California Regional MLSPrice history
| Date | Event | Price |
|---|---|---|
| 7/6/2026 | Sold | $400,000+1.3%$211/sqft |
Source:  CRMLS #SN26098141 Report a problem CRMLS #SN26098141 Report a problem | ||
| 6/4/2026 | Pending sale | $395,000$209/sqft |
Source: CRMLS #SN26098141 Report a problem | ||
| 5/29/2026 | Price change | $395,000-9.2%$209/sqft |
Source: CRMLS #SN26098141 Report a problem | ||
| 5/8/2026 | Listed for sale | $435,000$230/sqft |
Source: CRMLS #SN26098141 Report a problem | ||

Sell for more on Zillow
Get a Zillow Showcase℠ listing at no additional cost and you could sell for .
$402,400
2% more
+$8,048
With Zillow Showcase(estimated)
$410,448
