Welcome to this charming Berkeley retreat offering 2 bedrooms, 1 bathroom, and 708 sq ft of thoughtfully designed living space on a 5,016 sq ft lot. Nestled in the desirable Claremont Hills area, this home combines comfort, character, and convenience. Step inside to a bright living room filled with natural light, complemented by high ceilings that create an airy, open feel. The open-concept layout seamlessly connects the living, dining, and kitchen areas, making everyday living and entertaining effortless. The kitchen features stainless steel appliances and a functional workspace for home cooks. Both bedrooms offer comfortable proportions and flexibility for guests, a home office, or personal retreat. Outside, enjoy a welcoming front yard, a private backyard, and a patio ideal for outdoor dining, gardening, or relaxing in the fresh Berkeley air. Located near UC Berkeley, parks, hiking trails, shopping, dining, and major commuter routes, this home offers easy access to the best of the East Bay while providing a peaceful residential setting. A wonderful opportunity to own a home in one of Berkeley's most sought-after locations.
For sale
Price cut: $25K (7/23)
$899,888
78 Chancellor Pl, Berkeley, CA 94705
2beds
708sqft
Single Family Residence, Residential
Built in 1993
5,016 Square Feet Lot
$-- Zestimate®
$1,271/sqft
$-- HOA
What's special
- 96 days
- 883
- 62
Zillow last checked:
Listing updated:
Listed by:
Edgardo Barreto 02002490 408-332-1700,
Kinetic Real Estate 650-753-7169
Source: MLSListings Inc,MLS#: ML82052624
Facts & features
Interior
Bedrooms & bathrooms
- Bedrooms: 2
- Bathrooms: 1
- Full bathrooms: 1
Bathroom
- Features: ShoweroverTub1, Tile
Dining room
- Features: DiningArea
Family room
- Features: NoFamilyRoom
Heating
- Central Forced Air
Cooling
- Central Air
Appliances
- Included: Dishwasher, Range Hood, Electric Oven/Range, Refrigerator
Features
- Flooring: Other, Tile
- Fireplace features: Living Room
Interior area
- Total structure area: 708
- Total interior livable area: 708 sqft
Property
Parking
- Total spaces: 2
- Parking features: Carport
- Garage spaces: 2
Features
- Stories: 1
- Exterior features: Back Yard
Lot
- Size: 5,016 Square Feet
Details
- Parcel number: 048H7651023
- Zoning: RH-4
- Special conditions: Standard
Construction
Type & style
- Home type: SingleFamily
- Property subtype: Single Family Residence, Residential
Materials
- Foundation: Other
- Roof: Composition, Shingle
Condition
- New construction: No
- Year built: 1993
Utilities & green energy
- Gas: PublicUtilities
- Sewer: Public Sewer
- Water: Public
- Utilities for property: Public Utilities, Water Public
Community & HOA
Location
- Region: Berkeley
Financial & listing details
- Price per square foot: $1,271/sqft
- Tax assessed value: $588,023
- Date on market: 7/2/2026
- Listing agreement: ExclusiveRightToSell
- Listing terms: CashorConventionalLoan
Estimated market value
Not available
Estimated sales range
Not available
Not available
Price history
| Date | Event | Price |
|---|---|---|
| 7/23/2026 | Price change | $899,888-2.7%$1,271/sqft |
Source:  MLSListings Inc #ML82052624 Report a problem MLSListings Inc #ML82052624 Report a problem | ||
| 7/2/2026 | Listed for sale | $924,888+105.5%$1,306/sqft |
Source: MLSListings Inc #ML82052624 Report a problem | ||
| 3/24/2021 | Listing removed | -- |
Source: Owner Report a problem | ||
| 10/5/2014 | Listing removed | $3,500$5/sqft |
Source: Owner Report a problem | ||
| 9/20/2014 | Listed for rent | $3,500$5/sqft |
Source: Owner Report a problem | ||
| 12/22/2010 | Sold | $450,000$636/sqft |
Source: Public Record Report a problem | ||
Public tax history
| Year | Property taxes | Tax assessment |
|---|---|---|
| 2026 | -- | $588,023 +2% |
| 2025 | $9,509 +5% | $576,494 +2% |
| 2024 | $9,053 -4.5% | $565,194 +2% |
| 2023 | $9,476 +1.7% | $554,115 +2% |
| 2022 | $9,321 +3.6% | $543,253 +2% |
| 2021 | $8,995 +1.1% | $532,601 +1% |
| 2020 | $8,896 +3.9% | $527,143 +2% |
| 2019 | $8,558 +6.1% | $516,811 +2% |
| 2018 | $8,065 | $506,681 +2% |
| 2017 | $8,065 +3.4% | $496,750 +2% |
| 2016 | $7,799 +1.4% | $487,011 +1.5% |
| 2015 | $7,689 | $479,700 +2% |
| 2014 | $7,689 | $470,303 +0.5% |
| 2013 | -- | $468,180 +4% |
| 2012 | -- | $450,000 |
| 2011 | -- | $450,000 +734.2% |
| 2010 | -- | $53,943 -0.2% |
| 2009 | -- | $54,072 +2% |
| 2008 | -- | $53,012 +2% |
| 2007 | -- | $51,973 +2% |
| 2006 | -- | $50,954 +2% |
| 2005 | -- | $49,954 +2% |
| 2004 | -- | $48,976 +1.9% |
| 2003 | -- | $48,078 +2% |
| 2002 | -- | $47,135 +2% |
| 2001 | $1,150 | $46,212 |
Find assessor info on the county website
Monthly payment
Est. payment
Payment breakdown
Explore the cost of this home by adjusting the details. Changes won't be saved.Climate risks
Neighborhood: Claremont
Nearby schools
Schools provided by the listing agent
- District: OaklandUnified
Source: MLSListings Inc. This data may not be complete. We recommend contacting the local school district to confirm school assignments for this home.
Similar homes
- $899,0002 bd1 ba1k sqft6309 Pinehaven Rd, Oakland, CA 94611For Sale
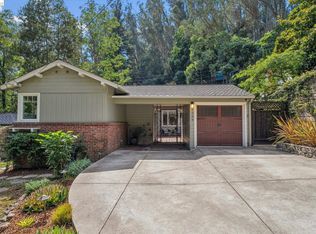 MLS ID #41148026, Stephen E Beard. bridgeMLS/CCAR/Bay East AOR
 - $875,0002 bd2 ba784 sqft847 Evelyn Avenue, Albany, CA 94706For Sale
 MLS ID #326071787, Nicole Solari, Level Up Realty - Solari Group. BAREIS
 - $879,0002 bd1 ba982 sqft3714 High St, Oakland, CA 94619For Sale
 MLS ID #41143604, Ku'ulani Imira. bridgeMLS/CCAR/Bay East AOR
 - $995,0002 bd2 ba1k sqft968 62nd St, Oakland, CA 94608For Sale
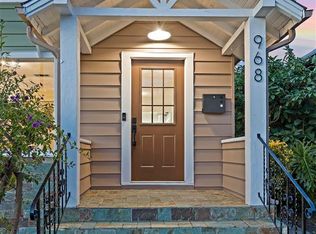 MLS ID #41140141, Basil Yaqub. Bay East AOR
