MULTIPLE OFFERS RECEIVED. HIGHEST AND BEST OFFERS BY WEDNESDAY AUG. 13 AT 9 AM. Welcome to your dream retreat! This charming 3-bedroom, 2-bathroom home is tucked away in the peaceful Lake Harmony, right at the end of a quiet cul-de-sac in the fabulous Split Rock Resort. With nearly half an acre of land, you'll have plenty of space to play and relax.
Step inside and be wowed by the stunning floor-to-ceiling windows that surround the cozy wood-burning fireplace in the living room. Imagine curling up with a good book or hosting a game night with friends in this inviting space. The rear screened-in porch is perfect for sipping your morning coffee or enjoying a sunset dinner while soaking in the serene surroundings.
The ample horseshoe driveway offers ample parking for your guests, making this home perfect for family gatherings or weekend getaways. Additionally, there's a convenient outdoor ski closet, perfect for storing your winter gear after a day on the slopes. Plus, there's a dedicated golf cart garage, providing easy access and storage for your golf cart. Home is being sold in 'AS-IS' condition and buyer is repsonsible for CO from Kidder Township.
Don't miss out on this gem - it's the perfect blend of fun and tranquility!
Sold for $357,111
$357,111
78 Chestnut Rd, Lake Harmony, PA 18624
3beds
1,459sqft
Single Family Residence
Built in 1989
0.45 Acres Lot
$365,200 Zestimate®
$245/sqft
$2,159 Estimated rent
Home value
$365,200
$296,000 - $449,000
$2,159/mo
Zestimate® history
Owner options
List your home for rent
$2,159/mo
Rent Zestimate®
Find your next renter with Zillow Rental Manager. Plus, with online applications, you can quickly screen prospective tenants – for free.
$2,159/mo
Rent Zestimate®
Refinance and save
$2,470/mo
Est. payment
Refinancing to a lower rate could help reduce your monthly payments and save thousands over the life of the loan.
$2,470/mo
Est. payment
Explore your selling options
Work with a Zillow partner agent
Leverage their expertise and Zillow's premium Showcase listings to get your home seen by more buyers.
Get startedList with your own agent
Get your home in front of millions of buyers by listing it on Zillow.
Learn how to do itSell it yourself
Take full control of how buyers see your home on Zillow by listing For Sale by Owner (FSBO).
List your homeWhat's special
Cozy wood-burning fireplaceStunning floor-to-ceiling windowsQuiet cul-de-sacAmple horseshoe drivewayRear screened-in porchInviting space
Zillow last checked:
Listing updated:
Listed by:
Jennifer Lynn Bohinski 570-249-0687,
CENTURY 21 Select Group - Lake Harmony
Bought with:
Tosha Giovannone, RS319278
Coldwell Banker Realty - Blue Bell
Source: PMAR,MLS#: PM-134510
Facts & features
Interior
Bedrooms & bathrooms
- Bedrooms: 3
- Bathrooms: 2
- Full bathrooms: 2
Primary bedroom
- Level: First
- Area: 156
- Dimensions: 12 x 13
Bedroom 2
- Level: Second
- Area: 156
- Dimensions: 12 x 13
Bedroom 3
- Level: Second
- Area: 169
- Dimensions: 13 x 13
Primary bathroom
- Level: First
- Area: 56.16
- Dimensions: 7.8 x 7.2
Bathroom 2
- Level: Second
- Area: 49
- Dimensions: 7 x 7
Dining room
- Level: First
- Area: 165
- Dimensions: 15 x 11
Other
- Level: First
- Area: 110
- Dimensions: 11 x 10
Kitchen
- Level: First
- Area: 132
- Dimensions: 12 x 11
Living room
- Level: First
- Area: 270
- Dimensions: 15 x 18
Loft
- Level: Second
- Area: 160
- Dimensions: 16 x 10
Other
- Description: Screened in Rear Porch
- Level: First
- Area: 180
- Dimensions: 15 x 12
Heating
- Baseboard
Cooling
- Ceiling Fan(s), Ductless, Window Unit(s)
Appliances
- Included: Electric Oven, Electric Range, Refrigerator, Dishwasher, Disposal
- Laundry: Main Level, Laundry Closet
Features
- Cathedral Ceiling(s), Open Floorplan
- Flooring: Carpet, Ceramic Tile
- Windows: Window Treatments
- Number of fireplaces: 1
- Fireplace features: Living Room, Wood Burning
Interior area
- Total structure area: 1,459
- Total interior livable area: 1,459 sqft
- Finished area above ground: 1,459
- Finished area below ground: 0
Property
Parking
- Total spaces: 9
- Parking features: Garage, Open
- Has garage: Yes
- Uncovered spaces: 9
Features
- Stories: 2
- Patio & porch: Front Porch, Rear Porch, Screened
Lot
- Size: 0.45 Acres
- Dimensions: 130' x 150'
- Features: Dead End Street
Details
- Parcel number: 33A21E69
- Zoning description: Residential
- Special conditions: Standard
Construction
Type & style
- Home type: SingleFamily
- Architectural style: Contemporary
- Property subtype: Single Family Residence
Materials
- T1-11
- Roof: Shingle
Condition
- Year built: 1989
Utilities & green energy
- Sewer: Public Sewer
- Water: Well
Community & HOA
Community
- Subdivision: Split Rock
HOA
- Has HOA: No
Location
- Region: Lake Harmony
Financial & listing details
- Price per square foot: $245/sqft
- Tax assessed value: $106,400
- Annual tax amount: $3,642
- Date on market: 8/4/2025
- Listing terms: Cash,Conventional,1031 Exchange
- Road surface type: Paved
Price history
| Date | Event | Price |
|---|---|---|
| 9/19/2025 | Sold | $357,111+6.6%$245/sqft |
Source: PMAR #PM-134510 Report a problem | ||
| 8/15/2025 | Pending sale | $335,000$230/sqft |
Source: PMAR #PM-134510 Report a problem | ||
| 8/4/2025 | Listed for sale | $335,000$230/sqft |
Source: PMAR #PM-134510 Report a problem | ||
Public tax history
| Year | Property taxes | Tax assessment |
|---|---|---|
| 2026 | $3,846 +5.6% | $53,200 |
| 2025 | $3,643 +4.6% | $53,200 |
| 2024 | $3,483 +1.2% | $53,200 |
| 2023 | $3,443 | $53,200 |
| 2022 | $3,443 | $53,200 |
| 2021 | $3,443 | $53,200 |
| 2020 | $3,443 +3.2% | $53,200 |
| 2019 | $3,337 | $53,200 |
| 2018 | -- | $53,200 |
| 2017 | $3 | $53,200 |
| 2016 | -- | $53,200 |
| 2015 | -- | $53,200 |
| 2014 | -- | $53,200 |
| 2013 | -- | $53,200 |
| 2012 | -- | $53,200 |
| 2011 | -- | $53,200 |
| 2010 | -- | $53,200 |
| 2009 | -- | $53,200 |
| 2008 | -- | $53,200 |
| 2007 | $316 | $53,200 |
| 2006 | -- | $53,200 |
| 2005 | -- | $53,200 |
| 2004 | -- | $53,200 |
| 2003 | -- | $53,200 |
| 2002 | -- | $53,200 |
| 2000 | -- | $53,200 |
Find assessor info on the county website
Neighborhood: 18624
Nearby homes
- $409,3003 bd2 ba2k sqft72 Chestnut Rd, Lake Harmony, PA 18624Off Market
- $489,0003 bd2 ba1.8k sqft115 Greenwood Rd, Lake Harmony, PA 18624Sold
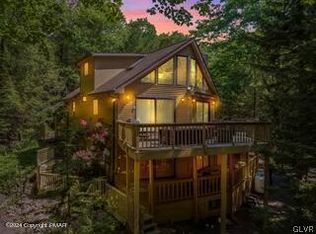
- $818,3004 bd3 ba3.4k sqft77 Chestnut Rd, Lake Harmony, PA 18624Off Market
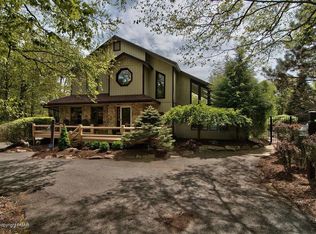
- $435,0003 bd2 ba2.4k sqft68 Chestnut Rd, Lake Harmony, PA 18624Off Market
- $476,1003 bd2 ba1.7k sqft50 Greenwood, Lake Harmony, PA 18624Off Market
- $419,0003 bd2 ba2k sqft109 Greenwood Rd, Lake Harmony, PA 18624Sold
- $339,5003 bd1 ba768 sqft114 Greenwood Rd, Lake Harmony, PA 18624Off Market
- $430,3003 bd2 ba1.8k sqft124 Greenwood Rd, Lake Harmony, PA 18624Off Market
Nearby schools
GreatSchools rating
- 5/10Penn/Kidder CampusGrades: PK-8Distance: 2.9 mi
- 5/10Jim Thorpe Area Senior High SchoolGrades: 9-12Distance: 13.6 mi
Get a cash offer in 3 minutes
Find out how much your home could sell for in as little as 3 minutes with a no-obligation cash offer.
Estimated market value
$365,200
Get a cash offer in 3 minutes
Find out how much your home could sell for in as little as 3 minutes with a no-obligation cash offer.
Estimated market value
$365,200
- Pennsylvania
- Carbon County
- Lake Harmony
- 18624
- 78 Chestnut Rd
