Welcome to 78 Clareview Avenue, where classic charm meets thoughtful modern upgrades. This move-in ready single-story home has been extensively improved with many of the major systems already updated, providing peace of mind for years to come. Significant improvements include a new roof, electrical rewiring with upgraded lighting, a fully replaced copper water supply system, and a fully owned Tesla 4.8kW solar system (2023). Inside, you'll find updated flooring, remodeled bathrooms, an inviting floor plan filled with natural light, and comfortable living spaces designed for everyday living and entertaining. Outside, the oversized 7,695± sq. ft. lot presents endless opportunities to relax, garden, expand, or explore ADU potential. Combining extensive capital improvements with an excellent San Jose location, this is a rare opportunity to own a home that's as practical as it is inviting.
For sale
Price cut: $100K (8/19)
$1,098,000
78 Clareview Ave, San Jose, CA 95127
3beds
1,573sqft
Single Family Residence, Residential
Built in 1947
7,695 Square Feet Lot
$1,081,700 Zestimate®
$698/sqft
$-- HOA
What's special
- 49 days
- 1,480
- 59
Zillow last checked:
Listing updated:
Listed by:
Tia Li 02190031 415-604-6208,
Ting Real Estate Services 650-346-3239,
Ting Niu 01955048 650-346-3239,
Ting Real Estate Services
Source: MLSListings Inc,MLS#: ML82054275
Facts & features
Interior
Bedrooms & bathrooms
- Bedrooms: 3
- Bathrooms: 2
- Full bathrooms: 2
Rooms
- Room types: Laundry
Bathroom
- Features: DoubleSinks, Granite, StallShower
Dining room
- Features: DiningArea
Family room
- Features: NoFamilyRoom
Kitchen
- Features: Countertop_Granite
Heating
- Wall Furnace
Cooling
- None
Appliances
- Included: Oven/Range, Built In Gas Oven/Range, Refrigerator
Features
- Flooring: Laminate
- Number of fireplaces: 1
- Fireplace features: Wood Burning
Interior area
- Total structure area: 1,573
- Total interior livable area: 1,573 sqft
Property
Parking
- Total spaces: 2
- Parking features: Detached
- Garage spaces: 2
Features
- Stories: 1
- Exterior features: Back Yard, Fenced
- Fencing: Back Yard
Lot
- Size: 7,695 Square Feet
- Features: Level
Details
- Parcel number: 60115014
- Zoning: R1
- Special conditions: Standard
Construction
Type & style
- Home type: SingleFamily
- Architectural style: Traditional
- Property subtype: Single Family Residence, Residential
Materials
- Foundation: Concrete Perimeter, Crawl Space
- Roof: Composition
Condition
- New construction: No
- Year built: 1947
Utilities & green energy
- Gas: PublicUtilities
- Sewer: Public Sewer
- Water: Public
- Utilities for property: Public Utilities, Water Public
Community & HOA
Location
- Region: San Jose
Financial & listing details
- Price per square foot: $698/sqft
- Tax assessed value: $828,652
- Date on market: 7/15/2026
- Listing agreement: ExclusiveRightToSell
Estimated market value
$1,081,700
$1.03M - $1.14M
$4,753/mo
Price history
| Date | Event | Price |
|---|---|---|
| 8/19/2026 | Price change | $1,098,000-8.3%$698/sqft |
Source:  MLSListings Inc #ML82054275 Report a problem MLSListings Inc #ML82054275 Report a problem | ||
| 7/15/2026 | Listed for sale | $1,198,000+71.1%$762/sqft |
Source: MLSListings Inc #ML82054275 Report a problem | ||
| 6/8/2017 | Sold | $700,000+12%$445/sqft |
Source: Public Record Report a problem | ||
| 5/5/2017 | Pending sale | $625,000$397/sqft |
Source: Coldwell Banker Residential Brokerage - Gilroy #81649988 Report a problem | ||
| 5/4/2017 | Listed for sale | $625,000+243.4%$397/sqft |
Source: Coldwell Banker Residential Brokerage #ML81649988 Report a problem | ||
| 9/7/1994 | Sold | $182,000-11.5%$116/sqft |
Source: Public Record Report a problem | ||
| 6/15/1994 | Sold | $205,606$131/sqft |
Source: Public Record Report a problem | ||
Public tax history
| Year | Property taxes | Tax assessment |
|---|---|---|
| 2026 | -- | $828,652 +2% |
| 2025 | $11,509 +2.1% | $812,405 +2% |
| 2024 | $11,272 +2% | $796,476 +2% |
| 2023 | $11,053 +2.6% | $780,860 +2% |
| 2022 | $10,775 +3.4% | $765,550 +2% |
| 2021 | $10,421 +1.4% | $750,540 +1% |
| 2020 | $10,281 | $742,845 +2% |
| 2019 | $10,281 +3.2% | $728,280 +2% |
| 2018 | $9,961 | $714,000 +140.7% |
| 2017 | $9,961 +105.5% | $296,672 +2% |
| 2016 | $4,846 +5.4% | $290,856 +1.5% |
| 2015 | $4,598 +2.9% | $286,488 +2% |
| 2014 | $4,470 | $280,877 +0.5% |
| 2013 | -- | $279,608 +2% |
| 2012 | -- | $274,126 +2% |
| 2011 | -- | $268,752 +0.8% |
| 2010 | -- | $266,745 -0.2% |
| 2009 | -- | $267,380 +2% |
| 2008 | -- | $262,138 +2% |
| 2007 | -- | $256,999 +2% |
| 2006 | -- | $251,960 +2% |
| 2005 | -- | $247,021 +2% |
| 2004 | -- | $242,179 +1.9% |
| 2003 | -- | $237,741 +2% |
| 2002 | -- | $233,081 +2% |
| 2001 | -- | $228,512 |
Find assessor info on the county website
Monthly payment
Est. payment
Payment breakdown
Explore the cost of this home by adjusting the details. Changes won't be saved.Climate risks
Neighborhood: Alum Rock
Nearby schools
Schools provided by the listing agent
- Elementary: LyndaleElementary
- High: JamesLickHigh
- District: AlumRockUnionElementary
Source: MLSListings Inc. This data may not be complete. We recommend contacting the local school district to confirm school assignments for this home.
Similar homes
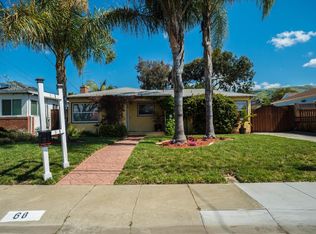
- $1,099,8884 bd2 ba1.5k sqft48 N Cragmont Ave, San Jose, CA 95127For Sale
 MLS ID #41146111, Faridoon Lodin. Bay East AOR
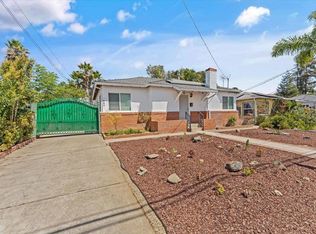
 - $975,0003 bd2 ba1.2k sqft132 Decker Way, San Jose, CA 95127For Sale
 MLS ID #ML82059552, Glenda Queensbury. MLSListings Inc
 - $1,098,0003 bd2 ba1.7k sqft135 N Claremont Ave, San Jose, CA 95127For Sale
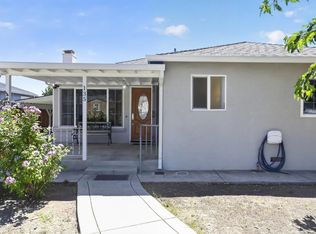 MLS ID #ML82056791, Araksya Roxy Keshishyan. MLSListings Inc
 - $--4 bd4 ba1.7k sqft165 Mountain View Ave, San Jose, CA 95127AuctionAuction.com 2
Local buyer's agents are ready to help
