Skip main navigation
Sold for $925,000
  • $925,000

    78 Clinton Avenue, Saint James, NY 11780

    4beds
    2,937sqft
    Single Family Residence, Residential
    Built in 1952
    0.32 Acres Lot
    $1,000,000 Zestimate®
    $315/sqft
    $4,987 Estimated rent

    Home value

    $1,000,000

    $910,000 - $1.11M

    $4,987/mo

    Zestimate® history
    Loading
    Loading...

    Owner options

    List your home for rent

    $4,987/mo

    Rent Zestimate®

    Find your next renter with Zillow Rental Manager. Plus, with online applications, you can quickly screen prospective tenants – for free.

    Learn more

    $4,987/mo

    Rent Zestimate®

    Refinance and save

    $6,341/mo

    Est. payment

    Refinancing to a lower rate could help reduce your monthly payments and save thousands over the life of the loan.

    See today's rates

    $6,341/mo

    Est. payment

    Explore your selling options

    Work with a Zillow partner agent

    Leverage their expertise and Zillow's premium Showcase listings to get your home seen by more buyers.

    Get started

    List with your own agent

    Get your home in front of millions of buyers by listing it on Zillow.

    Learn how to do it

    Sell it yourself

    Take full control of how buyers see your home on Zillow by listing For Sale by Owner (FSBO).

    List your home

    What's special

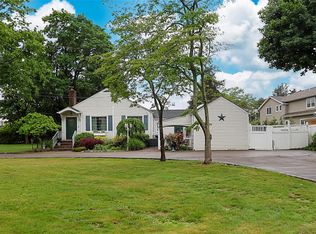
    Welcome to this exquisite, fully remodeled Post Modern home, ideally located in the heart of Saint James. Step inside to experience a custom-designed interior where no detail has been spared. This stunning 4-Bedroom residence offers nearly 3,000 square feet of beautifully crafted living space in a desirable, open-concept layout. Originally expanded and rebuilt from the studs in 2012, the home was finished to perfection just this year. Upgrades include Andersen 400 Series windows, high density insulation, gas heating with high-efficiency dual-zone central air, select oak flooring throughout, a 200-amp electrical system with Tesla charger. The exterior has been meticulously updated with cedar shake siding surrounding the home, Trex decking, a fully fenced yard with PVC fencing, and in-ground sprinklers, all set on a professionally landscaped .32-acre lot. The oversized kitchen is a chef and entertainer's dream, featuring elegant KraftMaid cabinets, new quartz countertops, stainless steel appliances, a 48" built-in refrigerator, and gas cooking. A spacious center island and two peninsulas offer additional seating. The kitchen seamlessly flows into a generous living room, as well as a magnificent Dining Room, perfect for hosting dinner parties, plus a bonus Den with a coffered ceiling. Upstairs, all Bedrooms are generously sized, including a Grand Master Suite with walk-in closets and a luxurious En-suite Bathroom complete with a steam shower. Additional storage is available in the basement and the attached two-car garage. Located in the highly desirable Smithtown School District, this home truly has it all. Current taxes with STAR are $16,573. A rare gem, this home is the one you've been waiting for!, Additional information: Appearance:Mint,Cooling:SEER Rating 12+,Green Features:Insulated Doors,Interior Features:Lr/Dr,Separate Hotwater Heater:Y

    Zillow last checked:

    Listing updated:

    Listed by:

    Jason M. Kaiser 631-320-0800,

    Fortune Realty of LI Inc 631-320-0800

    Bought with:

    Kate Works, 10301212029

    Compass Greater NY LLC

    Source: OneKey® MLS as distributed by MLS GRID,MLS#: L3583627MLS Logo

    Facts & features

    Interior

    Bedrooms & bathrooms
    • Bedrooms: 4
    • Bathrooms: 3
    • Full bathrooms: 2
    • 1/2 bathrooms: 1
    Other
    • Description: Entry Foyer, Living Room, Dining Room, Kitchen, EIK, Family Room, 1/2 bath, Laundry
    • Level: First
    Other
    • Description: Primary Bedroom with Full Bath and 2 walk in closets, 3 Additional Bedrooms, Full Bathroom
    • Level: Second
    Other
    • Description: Unfinished, utilities.
    • Level: Basement
    Heating
    • ENERGY STAR Qualified Equipment, Forced Air
    Cooling
    • Central Air
    Appliances
    • Included: Gas Water Heater, ENERGY STAR Qualified Appliances, Dishwasher, Dryer, Microwave, Refrigerator, Washer
    Features
    • Eat-in Kitchen, Entrance Foyer, Formal Dining, Primary Bathroom
    • Flooring: Hardwood
    • Doors: ENERGY STAR Qualified Doors
    • Windows: Screens, Double Pane Windows, ENERGY STAR Qualified Windows, Insulated Windows
    • Basement: Crawl Space,Partial,Unfinished
    • Attic: Partial
    Interior area
    • Total structure area: 2,937
    • Total interior livable area: 2,937 sqft

    Property

    Parking
    • Parking features: Attached, Garage Door Opener, Private
    Features
    • Levels: Two
    • Fencing: Fenced
    Lot
    • Size: 0.32 Acres
    • Dimensions: .32
    • Features: Near Public Transit, Near School, Near Shops, Sprinklers In Front, Sprinklers In Rear
    Details
    • Parcel number: 0800189000100024000
    • Zoning: Res

    Construction

    Type & style
    • Home type: SingleFamily
    • Architectural style: Colonial
    • Property subtype: Single Family Residence, Residential
    Materials
    • Cedar, Shingle Siding, Vinyl Siding, Batts Insulation
    Condition
    • Estimated
    • Year built: 1952
    • Major remodel year: 2024

    Utilities & green energy

    • Sewer: Cesspool
    • Water: Public
    • Utilities for property: Cable Available

    Community & HOA

    HOA
    • Has HOA: No
    • Amenities included: Park
    Location
    • Region: Saint James

    Financial & listing details

    • Price per square foot: $315/sqft
    • Tax assessed value: $833,750
    • Annual tax amount: $17,515
    • Date on market: 11/21/2024
    • Cumulative days on market: 17 days
    • Listing agreement: Exclusive Right To Sell

    Price history

    DateEventPrice
    12/20/2024Sold$925,000$315/sqft
    Source: OneKey® MLS as distributed by MLS GRID #L3583627 Report a problem
    10/24/2024Pending sale$925,000+6.4%$315/sqft
    Source: OneKey® MLS as distributed by MLS GRID #3583627 Report a problem
    10/7/2024Listed for sale$869,000+200.7%$296/sqft
    Source: OneKey® MLS as distributed by MLS GRID #3583627 Report a problem
    11/21/2011Sold$289,000-6.5%$98/sqft
    Source: Public Record Report a problem
    8/11/2011Price change$309,000-10.7%$105/sqft
    Source: DeBarbieri Assoc Inc #2398357 Report a problem
    7/3/2011Price change$345,999-3.6%$118/sqft
    Source: DeBarbieri Assoc Inc #2398357 Report a problem
    5/25/2011Listed for sale$359,000$122/sqft
    Source: DeBarbieri Assoc Inc #2398357 Report a problem

    Public tax history

    YearProperty taxesTax assessment
    2025-- $6,670
    2024-- $6,670
    2023-- $6,670
    2022-- $6,670
    2021-- $6,670
    2020-- $6,670 -8%
    2019-- $7,250
    2018-- $7,250
    2017$15,170 $7,250
    2016-- $7,250
    2015-- $7,250 -6.5%
    2014-- $7,750 -7.8%
    2013-- $8,410 +82.8%
    2012-- $4,600
    2011-- $4,600 -15.9%
    2010-- $5,470
    2009-- $5,470
    2008-- $5,470
    2007$8,614 +19.8%$5,470
    2005$7,193 -1.1%$5,470
    2004$7,276 +8%$5,470
    2003$6,735 +19.4%$5,470
    2002$5,640 $5,470
    2001-- $5,470
    2000$4,929 $5,470
    Find assessor info on the county website

    Neighborhood: 11780

    Nearby schools

    GreatSchools rating
    Schools provided by the listing agent
    • Middle: Nesaquake Middle School
    • High: Smithtown High School-East

    Source: OneKey® MLS as distributed by MLS GRID. This data may not be complete. We recommend contacting the local school district to confirm school assignments for this home.

    Get a cash offer in 3 minutes
    Find out how much your home could sell for in as little as 3 minutes with a no-obligation cash offer.
    Estimated market value
    $1,000,000
    Get a cash offer in 3 minutes
    Find out how much your home could sell for in as little as 3 minutes with a no-obligation cash offer.
    Estimated market value
    $1,000,000