This spacious Fredericksburg home offers the perfect blend of comfort, style, and convenience with an open floor plan designed for everyday living and entertaining. Siding, new roof and new windows all have a transferrable warranty! The bright and inviting interior features upgraded flooring, an expansive living area, and a well-appointed kitchen with ample cabinet space and modern finishes. Generously sized bedrooms provide flexibility for families, guests, or a home office, while the primary suite offers a private retreat with an en-suite bath and walk-in closet. Step outside to enjoy the fenced in backyard oasis perfect for relaxing evenings, cookouts, or entertaining friends and family. Conveniently located close to shopping, dining, commuter routes, and historic downtown Fredericksburg, this home combines charm, functionality, and an unbeatable location.
Pending
Price cut: $15K (7/1)
$475,000
78 Cobblestone Way, Fredericksburg, VA 22406
4beds
1,478sqft
Single Family Residence
Built in 1980
5 Acres Lot
$474,300 Zestimate®
$321/sqft
$50/mo HOA
What's special
Bright and inviting interiorGenerously sized bedroomsUpgraded flooring
- 70 days |
- 1,838 |
- 132 |
Zillow last checked:
Listing updated:
Listed by:
Micah Dianda 540-693-0102,
Samson Properties 7033788810
Source: Bright MLS,MLS#: VAST2047156
Facts & features
Interior
Bedrooms & bathrooms
- Bedrooms: 4
- Bathrooms: 2
- Full bathrooms: 2
- Main level bathrooms: 2
- Main level bedrooms: 4
Basement
- Area: 0
Heating
- Heat Pump, Electric
Cooling
- Central Air, Electric
Appliances
- Included: Microwave, Dishwasher, Dryer, Ice Maker, Oven/Range - Electric, Refrigerator, Washer, Water Heater, Water Conditioner - Owned, Electric Water Heater
Features
- Has basement: No
- Has fireplace: No
Interior area
- Total structure area: 1,478
- Total interior livable area: 1,478 sqft
- Finished area above ground: 1,478
- Finished area below ground: 0
Property
Parking
- Total spaces: 2
- Parking features: Garage Door Opener, Attached
- Attached garage spaces: 2
Accessibility
- Accessibility features: None
Features
- Levels: One
- Stories: 1
- Patio & porch: Porch, Deck
- Pool features: None
- Has spa: Yes
- Spa features: Hot Tub
Lot
- Size: 5 Acres
Details
- Additional structures: Above Grade, Below Grade
- Parcel number: 25B 1 27
- Zoning: A1
- Special conditions: Standard
Construction
Type & style
- Home type: SingleFamily
- Architectural style: Ranch/Rambler
- Property subtype: Single Family Residence
Materials
- Brick, Vinyl Siding
- Foundation: Crawl Space
Condition
- New construction: No
- Year built: 1980
Utilities & green energy
- Sewer: Septic Exists
- Water: Well
Community & HOA
Community
- Subdivision: Hartlake Estates
HOA
- Has HOA: Yes
- HOA fee: $600 annually
Location
- Region: Fredericksburg
Financial & listing details
- Price per square foot: $321/sqft
- Tax assessed value: $339,700
- Annual tax amount: $3,182
- Date on market: 5/7/2026
- Listing agreement: Exclusive Right To Sell
- Ownership: Fee Simple
Estimated market value
$474,300
$451,000 - $498,000
$2,543/mo
Price history
| Date | Event | Price |
|---|---|---|
| 7/13/2026 | Pending sale | $475,000$321/sqft |
Source:  Bright MLS #VAST2047156 Report a problem Bright MLS #VAST2047156 Report a problem | ||
| 7/1/2026 | Price change | $475,000-3.1%$321/sqft |
Source: Bright MLS #VAST2047156 Report a problem | ||
| 6/18/2026 | Price change | $490,000-1%$332/sqft |
Source: Bright MLS #VAST2047156 Report a problem | ||
| 6/8/2026 | Listed for sale | $495,000$335/sqft |
Source: Bright MLS #VAST2047156 Report a problem | ||
| 5/21/2026 | Pending sale | $495,000$335/sqft |
Source: Bright MLS #VAST2047156 Report a problem | ||
| 5/19/2026 | Price change | $495,000-1%$335/sqft |
Source: Bright MLS #VAST2047156 Report a problem | ||
| 5/7/2026 | Listed for sale | $500,000+296.8%$338/sqft |
Source: Bright MLS #VAST2047156 Report a problem | ||
| 9/1/1989 | Sold | $126,000$85/sqft |
Source: Agent Provided Report a problem | ||
Public tax history
| Year | Property taxes | Tax assessment |
|---|---|---|
| 2025 | $3,137 +3.4% | $339,700 |
| 2024 | $3,036 +13.4% | $339,700 +13.9% |
| 2023 | $2,677 +5.6% | $298,300 |
| 2022 | $2,536 +18.4% | $298,300 +35.1% |
| 2021 | $2,142 | $220,800 |
| 2020 | $2,142 -0.8% | $220,800 +3.3% |
| 2019 | $2,159 +2% | $213,800 |
| 2018 | $2,117 | $213,800 |
| 2017 | $2,117 | $213,800 |
| 2016 | $2,117 | $213,800 +13.2% |
| 2015 | -- | $188,900 |
| 2014 | -- | $188,900 +14.9% |
| 2013 | -- | $164,400 |
| 2012 | -- | $164,400 -22.6% |
| 2011 | -- | $212,400 |
| 2010 | -- | $212,400 -31.5% |
| 2009 | -- | $310,100 |
| 2008 | -- | $310,100 +1.8% |
| 2006 | -- | $304,700 |
| 2005 | -- | $304,700 +72% |
| 2004 | -- | $177,200 +33.6% |
| 2003 | -- | $132,600 |
| 2002 | -- | $132,600 +10% |
| 2001 | -- | $120,500 |
| 2000 | -- | $120,500 |
Find assessor info on the county website
Monthly payment
Est. payment
Payment breakdown
Explore the cost of this home by adjusting the details. Changes won't be saved.Climate risks
Neighborhood: 22406
Nearby schools
GreatSchools rating
- 8/10Hartwood Elementary SchoolGrades: K-5Distance: 3.9 mi
- 6/10T. Benton Gayle Middle SchoolGrades: 6-8Distance: 8.4 mi
- 8/10Mountain View High SchoolGrades: 9-12Distance: 7.1 mi
Schools provided by the listing agent
- District: Stafford County Public Schools
Source: Bright MLS. This data may not be complete. We recommend contacting the local school district to confirm school assignments for this home.
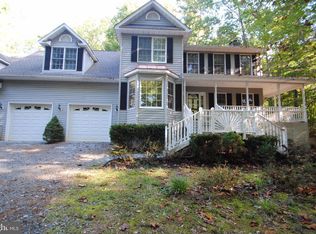
- $829,5004 bd6 ba4.1k sqft80 Cobblestone Way, Fredericksburg, VA 22406Off Market
- $557,4002 bd2 ba1.1k sqft199 King Daniels Way, Fredericksburg, VA 22406Off Market
- $598,7003 bd4 ba2.4k sqft65 Cobblestone Way, Fredericksburg, VA 22406Off Market
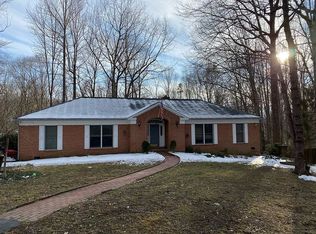
- $591,4003 bd3 ba2.8k sqft56 Cobblestone Way, Fredericksburg, VA 22406Off Market
- $590,4004 bd3 ba3.1k sqft51 Cobblestone Way, Fredericksburg, VA 22406Off Market
- $716,6006 bd4 ba5k sqft48 Cobblestone Way, Fredericksburg, VA 22406Off Market
- $596,4003 bd2 ba1.8k sqft191 King Daniels Way, Fredericksburg, VA 22406Off Market
- $342,1003 bd1 ba950 sqft3036 Warrenton Rd, Fredericksburg, VA 22406Off Market
A local agent can set up tours, give advice and negotiate with sellers.
Similar homes
- $484,9994 bd3 ba1.7k sqft28 Galilean Dr, Fredericksburg, VA 22406For Sale

 MLS ID #VAST2050318, Ruben Arcila, District Pro Realty. Bright MLS
 - $530,0003 bd2 ba1.9k sqft679 Cropp Rd, Fredericksburg, VA 22406For Sale
 MLS ID #VAST2049982, Lisa Sinclair, Century 21 Redwood Realty. Bright MLS
 - $584,9004 bd3 ba2k sqft4 Cannon Knolls Dr, Fredericksburg, VA 22406For Sale
 MLS ID #VAST2051716, Cindy Locke, Samson Properties. Bright MLS
 - $650,0003 bd3 ba2.1k sqft319 Richland Rd, Fredericksburg, VA 22406For Sale
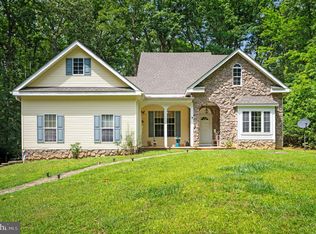 MLS ID #VAST2050976, Andy Shannon, Samson Properties. Bright MLS
 - $485,0003 bd2 ba1.8k sqft2080 Mountain View Rd, Stafford, VA 22556For SaleMLS ID #VAST2051512, Cindy Horta Rodriguez, RLAH @properties. Bright MLS
- $499,9993 bd2 ba1.6k sqft20537 Fields Mill Rd, Richardsville, VA 22736For SaleMLS ID #VACU2014202, Kathy O'Blinsky, Long & Foster Real Estate, Inc.. Bright MLS
- $369,9003 bd2 ba1.5k sqft271 Shackelford Well Rd, Fredericksburg, VA 22406For SaleMLS ID #VAST2051700, Scott Cleveland, RE/MAX Supercenter. Bright MLS
- $360,0003 bd2 ba1.2k sqft203 Shackelford Well Rd, Fredericksburg, VA 22406For SaleMLS ID #VAST2050774, Cristian Sams, Samson Properties. Bright MLS
- $479,9003 bd2 ba1.6k sqft28494 Constitution Hwy, Rhoadesville, VA 22542For SaleMLS ID #VAOR2014708, Mr. Benjamin Quann, Century 21 Redwood Realty. Bright MLS
- $619,9002 bd2 ba1.5k sqft279 Poplar Rd, Fredericksburg, VA 22406For SaleMLS ID #VAST2048876, Dillon Pierson, Whitetail Properties Real Estate, LLC. Bright MLS
- $430,0004 bd3 ba960 sqft281 Truslow Rd, Fredericksburg, VA 22405For SaleMLS ID #VAST2051790, Sarah Stelmok, Nest Realty Fredericksburg. Bright MLS
- $425,0003 bd2 ba1.1k sqft11517 Piedmont Dr, Fredericksburg, VA 22407For SaleMLS ID #VASP2043754, Nixie Sanchez, Coldwell Banker Elite. Bright MLS
- $499,0005 bd3 ba2k sqft10015 Windridge Dr, Fredericksburg, VA 22407For SaleMLS ID #VASP2043318, Carol Noon, Century 21 Redwood Realty. Bright MLS
- $399,9004 bd2 ba2.1k sqft10921 Peach Tree Dr, Fredericksburg, VA 22407For SaleMLS ID #VASP2043468, Scott Cleveland, RE/MAX Supercenter. Bright MLS
- $500,0004 bd3 ba1.7k sqft400 Collingwood Dr, Fredericksburg, VA 22405For SaleMLS ID #VAST2051242, Ashley Nicole Brooks, Berkshire Hathaway HomeServices PenFed Realty. Bright MLS
- $575,0003 bd2 ba1.4k sqft34254 Richards Ferry Rd, Richardsville, VA 22736For SaleMLS ID #VACU2013950, Sarah Reynolds, Keller Williams Realty. Bright MLS
- $589,9993 bd3 ba2.1k sqft181 Sanford Dr, Fredericksburg, VA 22406For SaleMLS ID #VAST2048424, Kevin Amaya Amaya, Samson Properties. Bright MLS
- $460,0003 bd2 ba1.5k sqft48 Homers Ln, Fredericksburg, VA 22405For SaleMLS ID #VAST2051734, Melissa Stewart, Coldwell Banker Elite. Bright MLS
- $575,0003 bd3 ba1.6k sqft515 Shelton Shop Rd, Stafford, VA 22554For SaleMLS ID #VAST2047974, Jesse Price, CENTURY 21 New Millennium. Bright MLS
- $439,9004 bd2 ba1.5k sqft11513 Abingdon Ct, Fredericksburg, VA 22407For SaleMLS ID #VASP2043142, Amy Cherry Taylor, Porch & Stable Realty, LLC. Bright MLS
