Bright and Spacious Attached Three-Bedroom Townhouse! Well-maintained home featuring abundant natural light and space inside and out.
Skylights and oversized windows drench the home in sunlight. Beautiful hardwood flooring spans the spacious living room, kitchen and dining area. A convenient powder room completes the main level.
The upper level offers three bedrooms. The primary bedroom is complete with a large closet and private en-suite bathroom. The second full bathroom includes a tub.
Enjoy the added benefits of a private driveway, new roof, updated HVAC system, and high-ceiling full basement offering excellent storage and flexible space. The large backyard adds private space for relaxation or outdoor activity. A clean, well-maintained home that is ready for its next owner.
For sale
$565,000
78 Confederation Place, Staten Island, NY 10303
3beds
1,300sqft
Single Family Residence, Residential
Built in 2000
1,500 Square Feet Lot
$-- Zestimate®
$435/sqft
$-- HOA
What's special
Oversized windowsAbundant natural lightNew roofPrivate drivewayPrivate en-suite bathroomConvenient powder roomKitchen and dining area
- 2 hours
- 104
- 4
Zillow last checked:
Listing updated:
Listed by:
MYNY Residential 718-921-3100,
Saddik Bokhari 347-481-3682
Source: OneKey® MLS as distributed by MLS GRID,MLS#: 1047959
Facts & features
Interior
Bedrooms & bathrooms
- Bedrooms: 3
- Bathrooms: 3
- Full bathrooms: 2
- 1/2 bathrooms: 1
Heating
- Forced Air, Natural Gas, Other
Cooling
- Central Air
Appliances
- Included: Dishwasher, Dryer, Oven, Range, Refrigerator, Washer
- Laundry: In Basement, Inside
Features
- Other
- Flooring: Hardwood
- Windows: Oversized Windows, Skylight(s)
- Basement: Full,Unfinished
- Attic: None
Interior area
- Total structure area: 1,300
- Total interior livable area: 1,300 sqft
Property
Parking
- Parking features: Driveway
- Has uncovered spaces: Yes
Features
- Fencing: Back Yard
Lot
- Size: 1,500 Square Feet
- Dimensions: 14 x 111
- Features: Back Yard
Details
- Parcel number: 012330047
- Special conditions: None
Construction
Type & style
- Home type: SingleFamily
- Architectural style: Other
- Property subtype: Single Family Residence, Residential
- Attached to another structure: Yes
Materials
- Brick, Vinyl Siding
Condition
- Year built: 2000
Utilities & green energy
- Sewer: Public Sewer
- Water: Public
- Utilities for property: Electricity Connected, Natural Gas Connected, Sewer Connected, Water Connected
Community & HOA
HOA
- Has HOA: No
Location
- Region: Staten Island
Financial & listing details
- Price per square foot: $435/sqft
- Tax assessed value: $463,000
- Annual tax amount: $5,300
- Date on market: 9/9/2026
- Listing agreement: Exclusive Right To Sell
- Electric utility on property: Yes
Estimated market value
Not available
Estimated sales range
Not available
Not available
Price history
| Date | Event | Price |
|---|---|---|
| 9/9/2026 | Listed for sale | $565,000+208.7%$435/sqft |
Source:  OneKey® MLS as distributed by MLS GRID #1047959 Report a problem OneKey® MLS as distributed by MLS GRID #1047959 Report a problem | ||
| 11/2/2001 | Sold | $183,000$141/sqft |
Source: Public Record Report a problem | ||
Public tax history
| Year | Property taxes | Tax assessment |
|---|---|---|
| 2025 | $4,451 +6% | $27,780 -3.9% |
| 2024 | $4,200 | $28,920 +1.5% |
| 2023 | -- | $28,500 +16.4% |
| 2022 | -- | $24,480 +15.3% |
| 2021 | -- | $21,240 -3.8% |
| 2020 | $3,613 +6.5% | $22,080 +9.5% |
| 2019 | $3,392 | $20,160 +17.1% |
| 2018 | -- | $17,220 -0.4% |
| 2017 | $3,525 +19.4% | $17,292 +6% |
| 2016 | $2,951 | $16,314 +6% |
| 2015 | $2,951 +18.9% | $15,391 +6% |
| 2014 | $2,482 | $14,520 -2.4% |
| 2013 | -- | $14,880 +2.1% |
| 2012 | -- | $14,580 -6.9% |
| 2011 | -- | $15,660 -2.3% |
| 2010 | -- | $16,032 +0.5% |
| 2009 | -- | $15,952 +6% |
| 2008 | -- | $15,050 +6% |
| 2007 | -- | $14,199 |
| 2006 | -- | $14,199 +0.8% |
| 2005 | -- | $14,091 +6% |
| 2004 | -- | $13,294 +6% |
| 2003 | -- | $12,542 +6% |
| 2002 | -- | $11,833 |
Find assessor info on the county website
Monthly payment
Climate risks
Neighborhood: Mariner's Harbor
Nearby schools
Schools provided by the listing agent
- Elementary: Ps 44 Thomas C Brown
- Middle: Is 51 Edwin Markham
- High: Port Richmond High School
Source: OneKey® MLS as distributed by MLS GRID. This data may not be complete. We recommend contacting the local school district to confirm school assignments for this home.
- $538,5003 bd2 ba1.3k sqft76 Confederation Pl, Staten Island, NY 10303Off Market
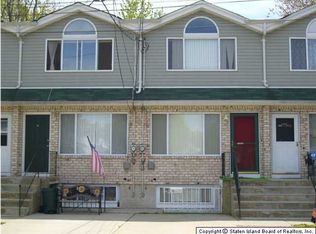
- $563,800-- bd-- ba1.3k sqft80 Confederation Pl, Staten Island, NY 10303Off Market
- $544,800-- bd-- ba1.3k sqft74 Confederation Pl, Staten Island, NY 10303Off Market
- $575,8003 bd3 ba1.9k sqft82 Confederation Pl, Staten Island, NY 10303Off Market

Similar homes
- $580,0002 bd2 ba1.4k sqft19 Emeric Ct, Staten Island, NY 10303For Sale
 MLS ID #504258, Shu Xian Zhong, Listing by: Tiger Realty. BNYMLS
 - $685,0003 bd3 ba1.4k sqft42 Birch Rd, Staten Island, NY 10303For Sale
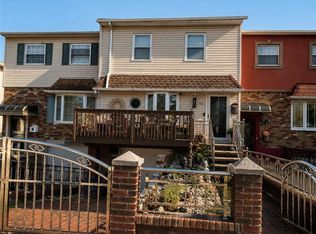 MLS ID #504294, Lance L. Andrade, Listing by: SI Premiere Properties. BNYMLS
 - $--3 bd3 ba1.1k sqft44 Bennett St, Staten Island, NY 10302Auction
 Auction.com 2
 - $575,0003 bd2 ba1.2k sqft104 Lake Ave, Staten Island, NY 10303For Sale By Owner
- $620,0003 bd2 ba1.5k sqft71 Arlington Place, Staten Island, NY 10303For Sale
 MLS ID #1028633, Brandon Doswell-Stephens, Listing by: Silverside Realty LLC. OneKey® MLS as distributed by MLS GRID
