Welcome to this TURNKEY fully renovated 4 Bedroom, 4 Full Bath, home with 3++ Car Garage, just steps from Geneva Lake, Pier 290, shops and restaurants in Williams Bay. This stunner showcases an open floor plan with top-to-bottom updates (interior and exterior). Exterior updates include new roof, siding,/stone, windows, garage doors (3), outdoor kitchen, custom paver design, outdoor built in firepit, professional landscaping, new entrance doors and new mechanicals (A/C, Furnace and (2) Hot Water Heaters). Inside you will find 4 generous sized bedrooms, 4 Full Bath, recess lighting throughout, large kitchen with oversize island, finished basement, and so much more! This home is situated on a beautiful oversize lot, centrally located steps from Geneva Lake, Dining, Shopping and much more!
Active
$1,200,000
78 Congress STREET, Williams Bay, WI 53191
4beds
3,358sqft
Single Family Residence
Built in 1940
0.35 Acres Lot
$1,135,800 Zestimate®
$357/sqft
$-- HOA
What's special
Finished basementOpen floor planNew roofNew entrance doorsCustom paver designOutdoor kitchenProfessional landscaping
- 170 days
- 406
- 4
Zillow last checked:
Listing updated:
Listed by:
Gina Hogan 630-525-1100,
@properties
Source: WIREX MLS,MLS#: 1957523 Originating MLS: Metro MLS
Originating MLS: Metro MLSFacts & features
Interior
Bedrooms & bathrooms
- Bedrooms: 4
- Bathrooms: 4
- Full bathrooms: 4
- Main level bedrooms: 4
Primary bedroom
- Level: Main
- Area: 204
- Dimensions: 17 x 12
Bedroom 2
- Level: Main
- Area: 126
- Dimensions: 9 x 14
Bedroom 3
- Level: Main
- Area: 171
- Dimensions: 19 x 9
Bedroom 4
- Level: Main
- Area: 99
- Dimensions: 11 x 9
Bathroom
- Features: Shower on Lower, Master Bedroom Bath: Walk-In Shower, Master Bedroom Bath, Shower Stall
Kitchen
- Level: Main
- Area: 252
- Dimensions: 21 x 12
Living room
- Level: Main
- Area: 342
- Dimensions: 18 x 19
Heating
- Natural Gas
Cooling
- Central Air
Appliances
- Included: Dishwasher, Dryer, Microwave, Other, Range, Refrigerator, Washer
Features
- Kitchen Island
- Basement: Finished,Partial,None / Slab,Walk-Out Access
Interior area
- Total structure area: 3,358
- Total interior livable area: 3,358 sqft
Property
Parking
- Total spaces: 3
- Parking features: Basement Access, Garage Door Opener, Attached, 3 Car, 1 Space
- Attached garage spaces: 3
Features
- Levels: One
- Stories: 1
- Patio & porch: Patio
- Waterfront features: Lake
Lot
- Size: 0.35 Acres
- Features: Wooded
Details
- Parcel number: WJA 00009
- Zoning: res
Construction
Type & style
- Home type: SingleFamily
- Architectural style: Contemporary,Ranch
- Property subtype: Single Family Residence
Materials
- Other, Stone, Brick/Stone
Condition
- 21+ Years
- New construction: No
- Year built: 1940
Utilities & green energy
- Sewer: Public Sewer
- Water: Public
- Utilities for property: Cable Available
Community & HOA
Location
- Region: Williams Bay
- Municipality: Williams Bay
Financial & listing details
- Price per square foot: $357/sqft
- Tax assessed value: $343,000
- Annual tax amount: $2,921
- Date on market: 4/13/2026
- Inclusions: Turn-Key.
- Exclusions: Seller Personal Belongings
Estimated market value
$1,135,800
$1.08M - $1.19M
$4,838/mo
Price history
| Date | Event | Price |
|---|---|---|
| 9/16/2026 | Listing removed | $5,000$1/sqft |
Source: Zillow Rentals Report a problem | ||
| 8/26/2026 | Listed for rent | $5,000$1/sqft |
Source: Zillow Rentals Report a problem | ||
| 4/13/2026 | Listed for sale | $1,200,000-4%$357/sqft |
Source:  WIREX MLS #1957523 Report a problem WIREX MLS #1957523 Report a problem | ||
| 10/18/2025 | Listing removed | $1,250,000$372/sqft |
Source: WIREX MLS #1925282 Report a problem | ||
| 8/17/2025 | Price change | $1,250,000-13.8%$372/sqft |
Source: WIREX MLS #1925282 Report a problem | ||
| 7/5/2025 | Listed for sale | $1,450,000+394.9%$432/sqft |
Source: WIREX MLS #1925282 Report a problem | ||
| 9/6/2023 | Listing removed | -- |
Source: WIREX MLS #1763642 Report a problem | ||
| 12/17/2021 | Sold | $293,000-9.8%$87/sqft |
Source: WIREX MLS #1763642 Report a problem | ||
| 10/18/2021 | Price change | $324,900-1.5%$97/sqft |
Source: WIREX MLS #1763642 Report a problem | ||
| 10/12/2021 | Price change | $329,900-2.9%$98/sqft |
Source: WIREX MLS #1763642 Report a problem | ||
| 9/21/2021 | Price change | $339,900-2.9%$101/sqft |
Source: WIREX MLS #1763642 Report a problem | ||
| 9/16/2021 | Listed for sale | $349,900$104/sqft |
Source: WIREX MLS #1763642 Report a problem | ||
Public tax history
| Year | Property taxes | Tax assessment |
|---|---|---|
| 2025 | $2,921 -3.9% | $343,000 +34.8% |
| 2024 | $3,038 +1% | $254,500 |
| 2023 | $3,007 -1.1% | $254,500 +0.8% |
| 2022 | $3,041 +15% | $252,500 +43.3% |
| 2021 | $2,644 -2.8% | $176,200 |
| 2020 | $2,721 +5.3% | $176,200 |
| 2019 | $2,584 +2.1% | $176,200 |
| 2018 | $2,531 +4.9% | $176,200 |
| 2017 | $2,413 -38.7% | $176,200 -32.3% |
| 2016 | $3,936 +1.5% | $260,300 |
| 2015 | $3,877 +7.8% | $260,300 |
| 2014 | $3,596 | $260,300 |
| 2013 | $3,596 | $260,300 |
| 2012 | -- | -- |
| 2011 | -- | -- |
| 2010 | -- | -- |
| 2009 | -- | -- |
| 2008 | -- | -- |
| 2007 | -- | -- |
| 2005 | -- | -- |
| 2004 | -- | -- |
| 2003 | -- | -- |
| 2002 | -- | -- |
| 2001 | -- | -- |
| 2000 | -- | -- |
Find assessor info on the county website
Monthly payment
Est. payment
Payment breakdown
Explore the cost of this home by adjusting the details. Changes won't be saved.Climate risks
Neighborhood: 53191
Nearby schools
Schools provided by the listing agent
- Elementary: Williams Bay
- Middle: Williams Bay
- High: Williams Bay
- District: Williams Bay
Source: WIREX MLS. This data may not be complete. We recommend contacting the local school district to confirm school assignments for this home.
Similar homes
- $995,0004 bd3 ba2.8k sqft323 W Geneva STREET, Williams Bay, WI 53191Active
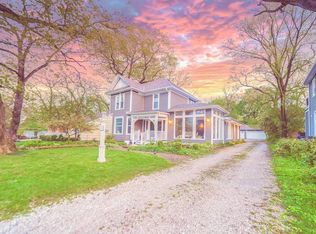 MLS ID #1956949, Jonathan Minerick. WIREX MLS
 - $675,0004 bd2 ba2.5k sqft76 Orchard STREET, Williams Bay, WI 53191Active
 MLS ID #1980451, Caleb Thomas. WIREX MLS
 - $1,350,0005 bd3 ba2.3k sqft10 Liechty DRIVE, Williams Bay, WI 53191Active
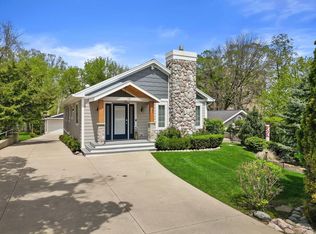 MLS ID #1971258, Lake Geneva Team*. WIREX MLS
 - $949,0004 bd4 ba2.7k sqft98 Lincoln PARKWAY, Williams Bay, WI 53191Active
 MLS ID #1979323, Shannon Blay. WIREX MLS
