Country living convenient to town with 5 bedrooms, 3 full and 2 half baths, no carpet, spacious kitchen, pristine sod, fenced backyard with detached buildings....one for storage and one is used as a detached bonus but could be great inlaw suite. Large rooms, oversized bedrooms and walk in closets. This Double attached side entry garage, detached garage/storage, basketball pad area. nice hardscape in yard.
For sale
$435,000
78 County Road 378, Trinity, AL 35673
5beds
2,590sqft
Single Family Residence
Built in 1997
0.49 Acres Lot
$418,500 Zestimate®
$168/sqft
$-- HOA
What's special
Pristine sodOversized bedroomsFenced backyardBasketball pad areaWalk in closetsDetached buildingsSpacious kitchen
- 40 days
- 220
- 14
Zillow last checked:
Listing updated:
Listed by:
Leighann Turner 256-303-1519,
RE/MAX Unlimited
Source: ValleyMLS,MLS#: 21927189
Facts & features
Interior
Bedrooms & bathrooms
- Bedrooms: 5
- Bathrooms: 5
- Full bathrooms: 3
- 1/2 bathrooms: 2
Rooms
- Room types: Master Bedroom, Living Room, Bedroom 2, Dining Room, Bedroom 3, Kitchen, Bedroom 4
Primary bedroom
- Features: Ceiling Fan(s), Walk-In Closet(s), LVP
- Level: First
- Area: 272
- Dimensions: 16 x 17
Bedroom 2
- Features: Walk-In Closet(s), LVP
- Level: Second
- Area: 182
- Dimensions: 13 x 14
Bedroom 3
- Features: Walk-In Closet(s), LVP
- Level: Second
- Area: 120
- Dimensions: 10 x 12
Bedroom 4
- Features: Walk-In Closet(s), LVP
- Level: Second
- Area: 204
- Dimensions: 12 x 17
Bedroom 5
- Features: Walk-In Closet(s), LVP
- Level: Second
- Area: 238
- Dimensions: 14 x 17
Dining room
- Features: Eat-in Kitchen, Tile
- Level: First
- Area: 99
- Dimensions: 9 x 11
Kitchen
- Features: Eat-in Kitchen, Pantry, Tile
- Level: First
- Area: 143
- Dimensions: 11 x 13
Living room
- Features: Ceiling Fan(s), LVP
- Level: First
- Area: 323
- Dimensions: 17 x 19
Heating
- Central 2
Cooling
- Central 2
Features
- Basement: Crawl Space
- Has fireplace: No
- Fireplace features: None
Interior area
- Total interior livable area: 2,590 sqft
Video & virtual tour
Property
Parking
- Parking features: Garage-Three Car, Garage-Attached, Workshop in Garage, Garage Door Opener, Garage Faces Side, See Remarks, Driveway-Concrete, Driveway-Paved/Asphalt, Parking Pad
Features
- Levels: Two
- Stories: 2
- Patio & porch: Covered Porch, Front Porch, Patio
Lot
- Size: 0.49 Acres
- Dimensions: 110 x 196.1
Details
- Additional structures: Guest House
- Parcel number: 1601011100022.000.0
Construction
Type & style
- Home type: SingleFamily
- Architectural style: Traditional
- Property subtype: Single Family Residence
Condition
- New construction: No
- Year built: 1997
Utilities & green energy
- Sewer: Other, Septic Tank
- Water: Public
Community & HOA
Community
- Subdivision: Twin Oaks
HOA
- Has HOA: No
Location
- Region: Trinity
Financial & listing details
- Price per square foot: $168/sqft
- Tax assessed value: $281,400
- Annual tax amount: $826
- Date on market: 8/23/2026
Estimated market value
$418,500
$398,000 - $439,000
$2,203/mo
Price history
| Date | Event | Price |
|---|---|---|
| 8/23/2026 | Listed for sale | $435,000+200%$168/sqft |
Source:  ValleyMLS #21927189 Report a problem ValleyMLS #21927189 Report a problem | ||
| 3/23/2004 | Sold | $145,000$56/sqft |
Source: Agent Provided Report a problem | ||
Public tax history
| Year | Property taxes | Tax assessment |
|---|---|---|
| 2025 | $826 | $281,400 -1.1% |
| 2024 | $826 -5.1% | $284,500 +1% |
| 2023 | $870 +23.2% | $281,700 +15.1% |
| 2022 | $706 +14.5% | $244,700 +13.7% |
| 2021 | $617 -2.3% | $215,130 +878.8% |
| 2020 | $631 +7% | $21,980 +6.7% |
| 2017 | $590 | $20,600 +3.3% |
| 2016 | $590 +3.5% | $19,940 |
| 2015 | $570 | $19,940 -3% |
| 2014 | $570 -3.2% | $20,560 |
| 2013 | $589 +8.4% | $20,560 |
| 2010 | $543 | -- |
Find assessor info on the county website
Monthly payment
Est. payment
Payment breakdown
Explore the cost of this home by adjusting the details. Changes won't be saved.Climate risks
Neighborhood: 35673
Nearby schools
Schools provided by the listing agent
- Elementary: East Lawrence Elementary
- Middle: East Lawrence Middle
- High: East Lawrence
Source: ValleyMLS. This data may not be complete. We recommend contacting the local school district to confirm school assignments for this home.
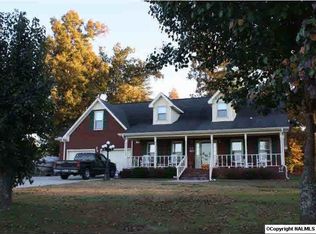
Similar homes
- $429,9004 bd3 ba2.8k sqft1300 County Road 326, Moulton, AL 35650For Sale
 MLS ID #21928194, Benjamin Waye. ValleyMLS
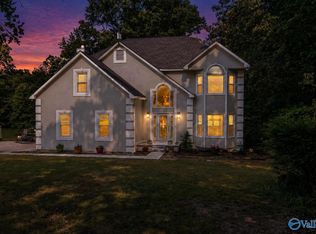
 - $399,9003 bd4 ba2.7k sqft2011 Shady Grove Ln SW, Decatur, AL 35603For Sale
 MLS ID #21928776, Sarah Scarbrough. ValleyMLS
 - $470,0004 bd2 ba3.1k sqft4106 S Chapel Hill Rd SW, Decatur, AL 35603For Sale
 MLS ID #21928682, Ryan Summerford. ValleyMLS
 - $260,0004 bd3 ba2.3k sqft670 County Road 360, Trinity, AL 35673For Sale
 MLS ID #21916544, Cynthia Wallace. ValleyMLS
 - $449,9004 bd3 ba2.6k sqft4183 County Road 1212, Vinemont, AL 35179For Sale
 MLS ID #21452963, Morgan Johnson, Integrity Real Estate. GALMLS
